


BEDS3
BATHS2 full 1 partial
SQUARE FEET2,198
MLS#4162906
STATUSActive
PROPERTY TYPEResidential - Single Family
SUBDIVISIONShieldsboro
Property Description
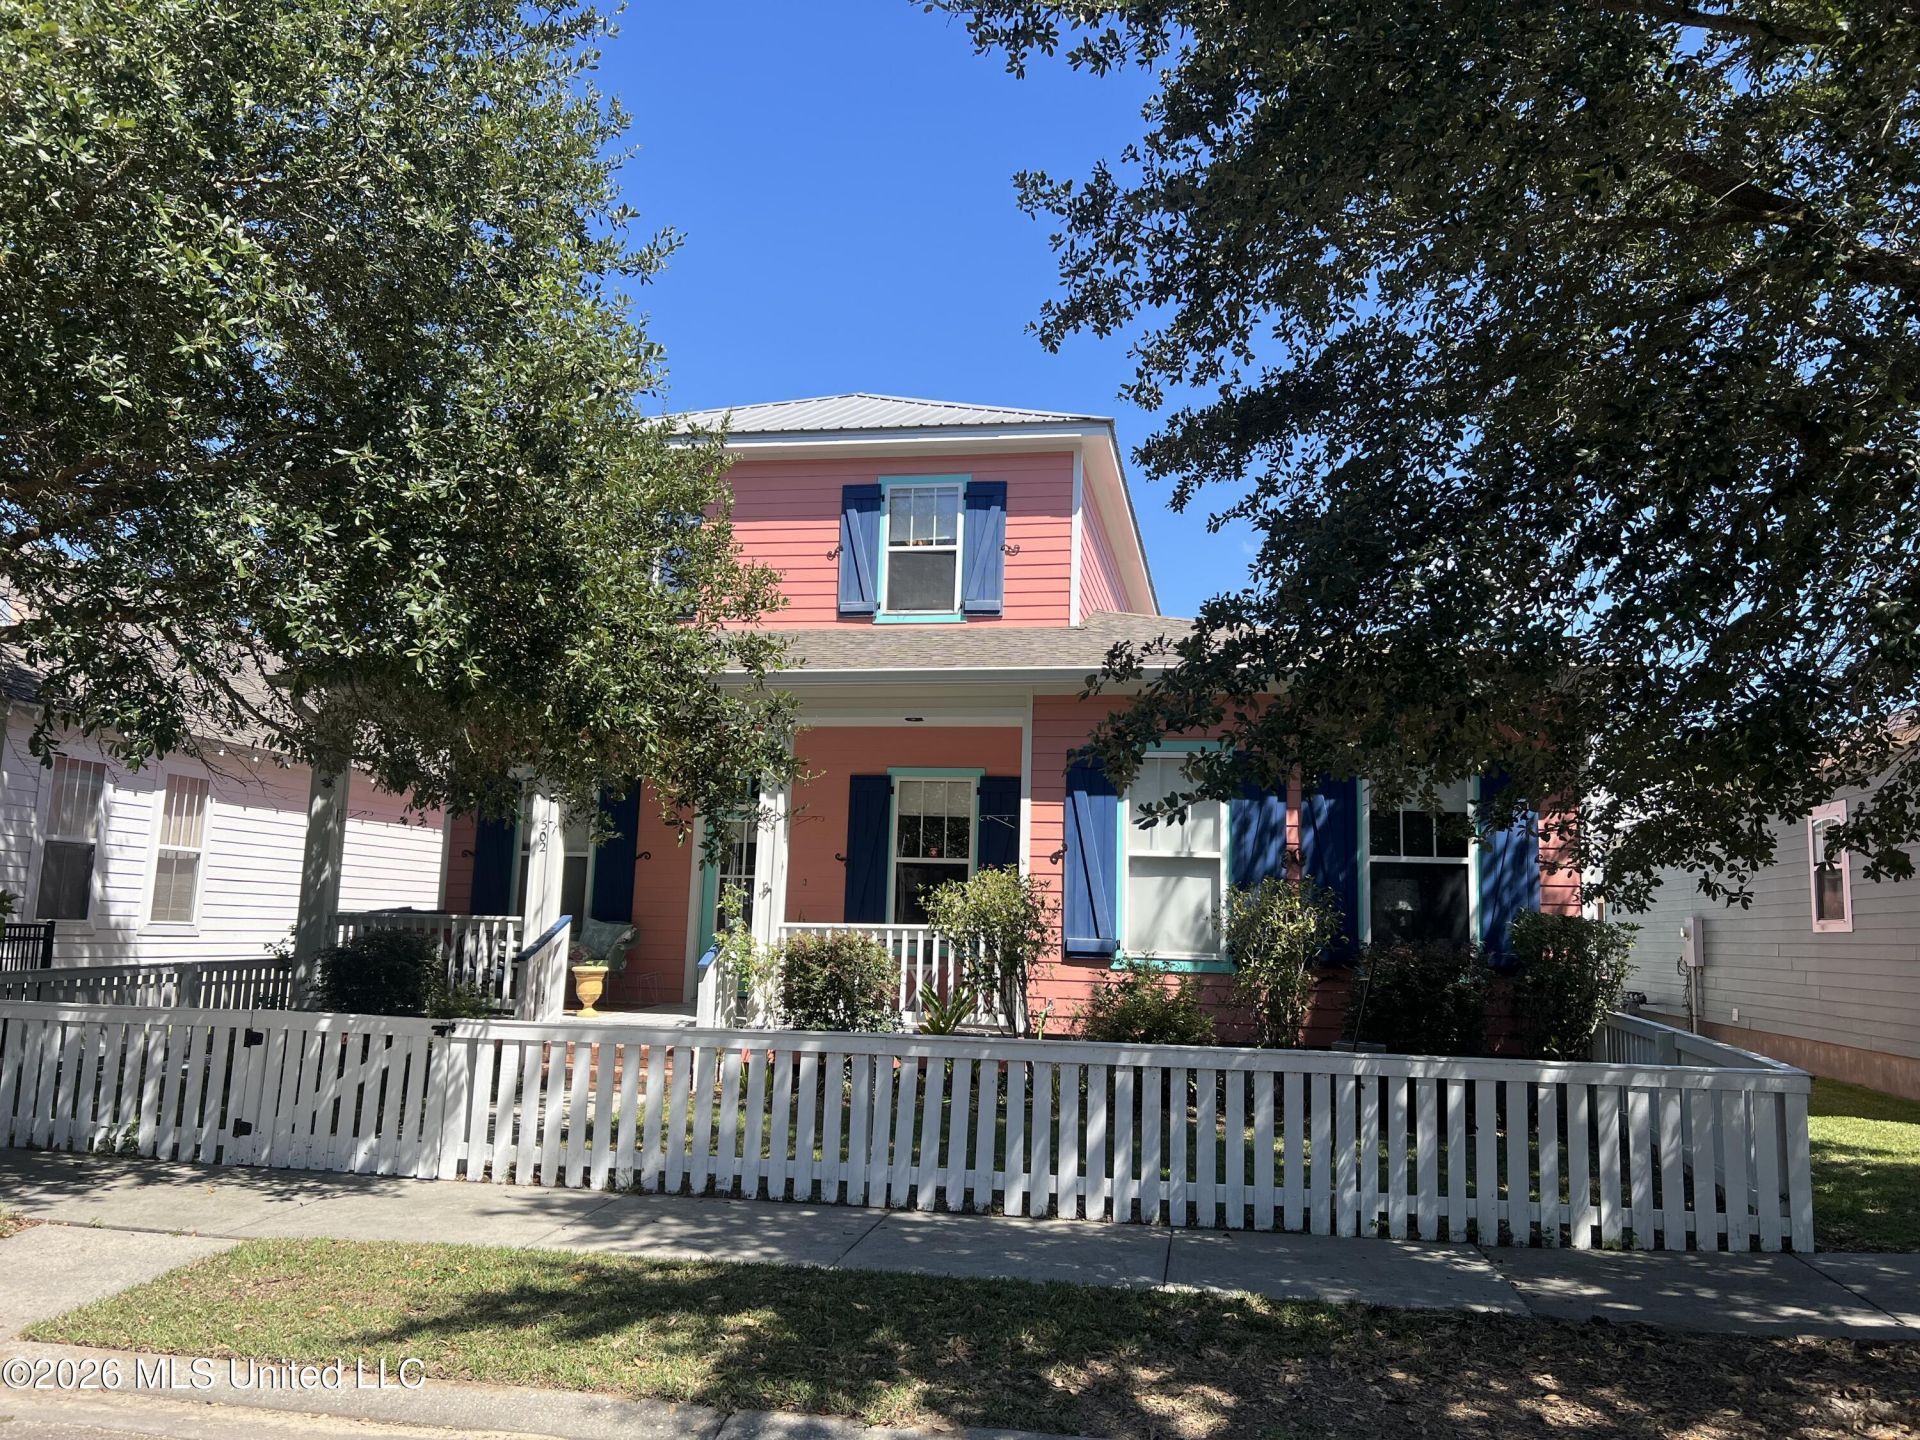
Welcome to this charming Bay St. Louis cottage offering a spacious, functional layout in a convenient location near the beach, entertainment, dining, and area attractions. Situated in an X flood zone, this 3-bedroom, 2.5-bath home features 2,198 square feet of living space with an inviting open-concept design. Step inside to a generous living area highlighted by a fireplace and abundant natural light. The adjoining kitchen offers granite countertops and plenty of space for gathering and entertaining. The primary bedroom and private bath are conveniently located on the first floor, along with a half bath for guests. Upstairs, you'll find two additional spacious bedrooms and a full bath, providing excellent separation and flexibility for family, guests, or a home office. Outside, enjoy the porch, manageable yard, covered carport, and a dedicated fenced area perfect for pets. With beach access, nearby recreation, and everything Bay St. Louis has to offer just minutes away, this home combines comfort, convenience, and coastal living in one appealing package. More Photos coming Soon!
Property Features
Property Type: Residential - Single Family
Fenced: Yes
Lot Size: 0.09 Acres
Roof Type: Architectural Shingles
Stories: 2.0
Taxes: $3,972
Year Built: 2009
Feature Descriptions
Days on Site: 9
Flooring: Ceramic Tile
HOA Fee: $480/ Annually
Lot: City Lot, Fenced
Lot Dimensions: 50x80x50x80
Parcel#: 137k-1-44-122.000
Patio/Porch: Porch
Sewer: Public Sewer
Swimming Pool: Yes
Water: Public
Water Features: Beach Access
Local Schools
High School: Bay St Louis
Middle School: Bay Jh
Elementary School: Waveland
Listed By / Shown By
Listed By
Agency Name: Saltwater Realty
Shown By
Agent Name: JD McIntosh
Agent Phone: (601) 594-7722
Agency Title: McIntosh & Associates, LLC, REALTORS®

Estimate Your Payment
Estimated Payment
$ 1,486.41 per month $1,021.54 Principal & Interest $331.00 Property Tax $133.88 Homeowner's InsuranceChange Payment Information

JD McIntosh
McIntosh & Assoc. LLC, REALTORS
Office: (601) 607-7272
Cell: (601) 594-7722
Email Me
McIntosh & Associates, LLC, REALTORS®
Office
Main Phone: (601) 607-7272
458 Pebble Creek Drive
suite 2
Madison, MS 39110
458 Pebble Creek Drive
suite 2
Madison, MS 39110


Information is deemed to be reliable but not guaranteed.© 2026 MLS United, LLC.
Privacy Policy / DMCA Notice / ADA Accessibility


This site is hosted, designed and copyright
© 1994 - 2026 by
Delta Media Group, Inc. -- Patent Pending --
502 John Baptiste Street | MLS# 4162906
This single family home located at 502 John Baptiste Street, Bay Saint Louis, MS 39520 is currently listed for sale with an asking price of $459,000. This property was built in 2009 and has 3 bedrooms and 2 full and 1 partial baths with 2198 sq. ft. John Baptiste Street is located in the Shieldsboro subdivision. Search Shieldsboro real estate on jmcintosh.mcintoshandassoc.com today.