
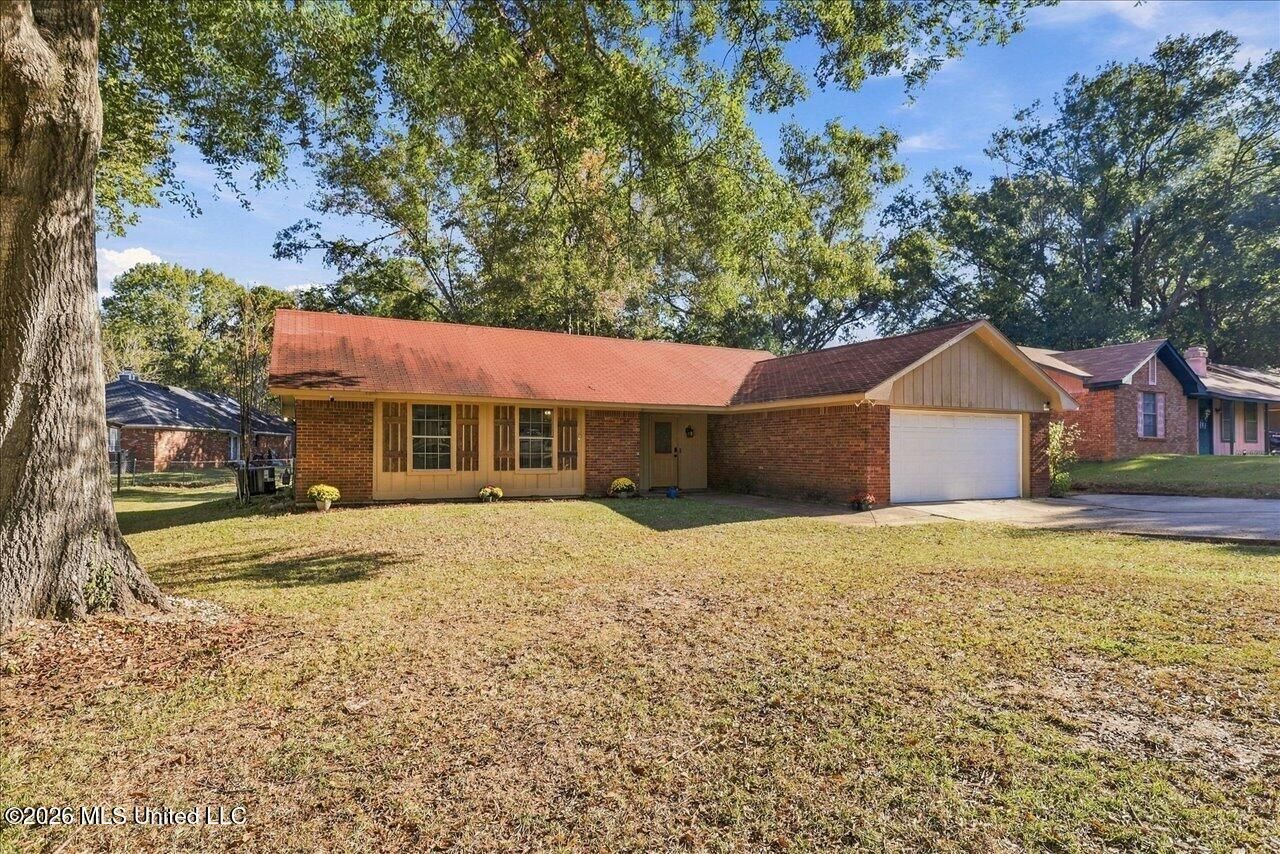


BEDS3
BATHS2 full
SQUARE FEET1,297
MLS#4168373
STATUSActive
PROPERTY TYPEResidential - Single Family
SUBDIVISIONRoyal Forest Of Willowood
Property Description
Welcome home to this charming brick beauty nestled in a beautiful, established neighborhood with well-kept homes throughout. From the moment you arrive, the freshly painted front door, freshly stained shutters, and large front yard set the tone for what's inside.Step through the formal foyer into a stunning cathedral ceiling living room that instantly impresses - bright, airy, and anchored by a cozy fireplace. Newer flooring flows through the living area and hallway, and fresh paint throughout the interior gives this home a clean, move-in ready feel. New blinds throughout add the perfect finishing touch.With nearly 1,300 square feet of well-designed space, this 3-bedroom, 2-bath home also features a 2-car garage and a nicely sized backyard complete with a covered patio - perfect for relaxing or entertaining year-round.If you've been waiting for the right one with the right price - this is it. Schedule your showing today before someone else calls it home.
Property Features
Property Type: Residential - Single Family
Garage: 2
Lot Size: 0.23 Acres
Roof Type: Architectural Shingles
Stories: 1.0
Taxes: $1,314
Year Built: 1987
Feature Descriptions
Days on Site: 3
Flooring: Carpet, Laminate, Tile, Luxury Vinyl
Lot: Level
Parcel#: 850-210
Patio/Porch: Covered
Sewer: Public Sewer
Water: Public
Window: Blinds
Local Schools
High School: Forest Hill
Middle School: Whitten
Elementary School: Lee
Listed By / Shown By
Listed By
Agency Name: The Asher Group
Shown By
Agent Name: JD McIntosh
Agent Phone: (601) 594-7722
Agency Title: McIntosh & Associates, LLC, REALTORS®

Estimate Your Payment
Estimated Payment
$ 508.48 per month $352.75 Principal & Interest $109.50 Property Tax $46.23 Homeowner's InsuranceChange Payment Information

JD McIntosh
McIntosh & Assoc. LLC, REALTORS
Office: (601) 607-7272
Cell: (601) 594-7722
Email Me
McIntosh & Associates, LLC, REALTORS®
Office
Main Phone: (601) 607-7272
458 Pebble Creek Drive
suite 2
Madison, MS 39110
458 Pebble Creek Drive
suite 2
Madison, MS 39110


Information is deemed to be reliable but not guaranteed.© 2026 MLS United, LLC.
Privacy Policy / DMCA Notice / ADA Accessibility


This site is hosted, designed and copyright
© 1994 - 2026 by
Delta Media Group, Inc. -- Patent Pending --
5530 Spencer Drive | MLS# 4168373
This single family home located at 5530 Spencer Drive, Jackson, MS 39212 is currently listed for sale with an asking price of $158,500. This property was built in 1987 and has 3 bedrooms and 2 full baths with 1297 sq. ft. Spencer Drive is located in the Royal Forest Of Willowood subdivision. Search Royal Forest Of Willowood real estate on jmcintosh.mcintoshandassoc.com today.