


BEDS3
BATHS2 full
SQUARE FEET2,310
MLS#4161345
STATUSActive
PROPERTY TYPEResidential - Single Family
SUBDIVISIONCox
Property Description
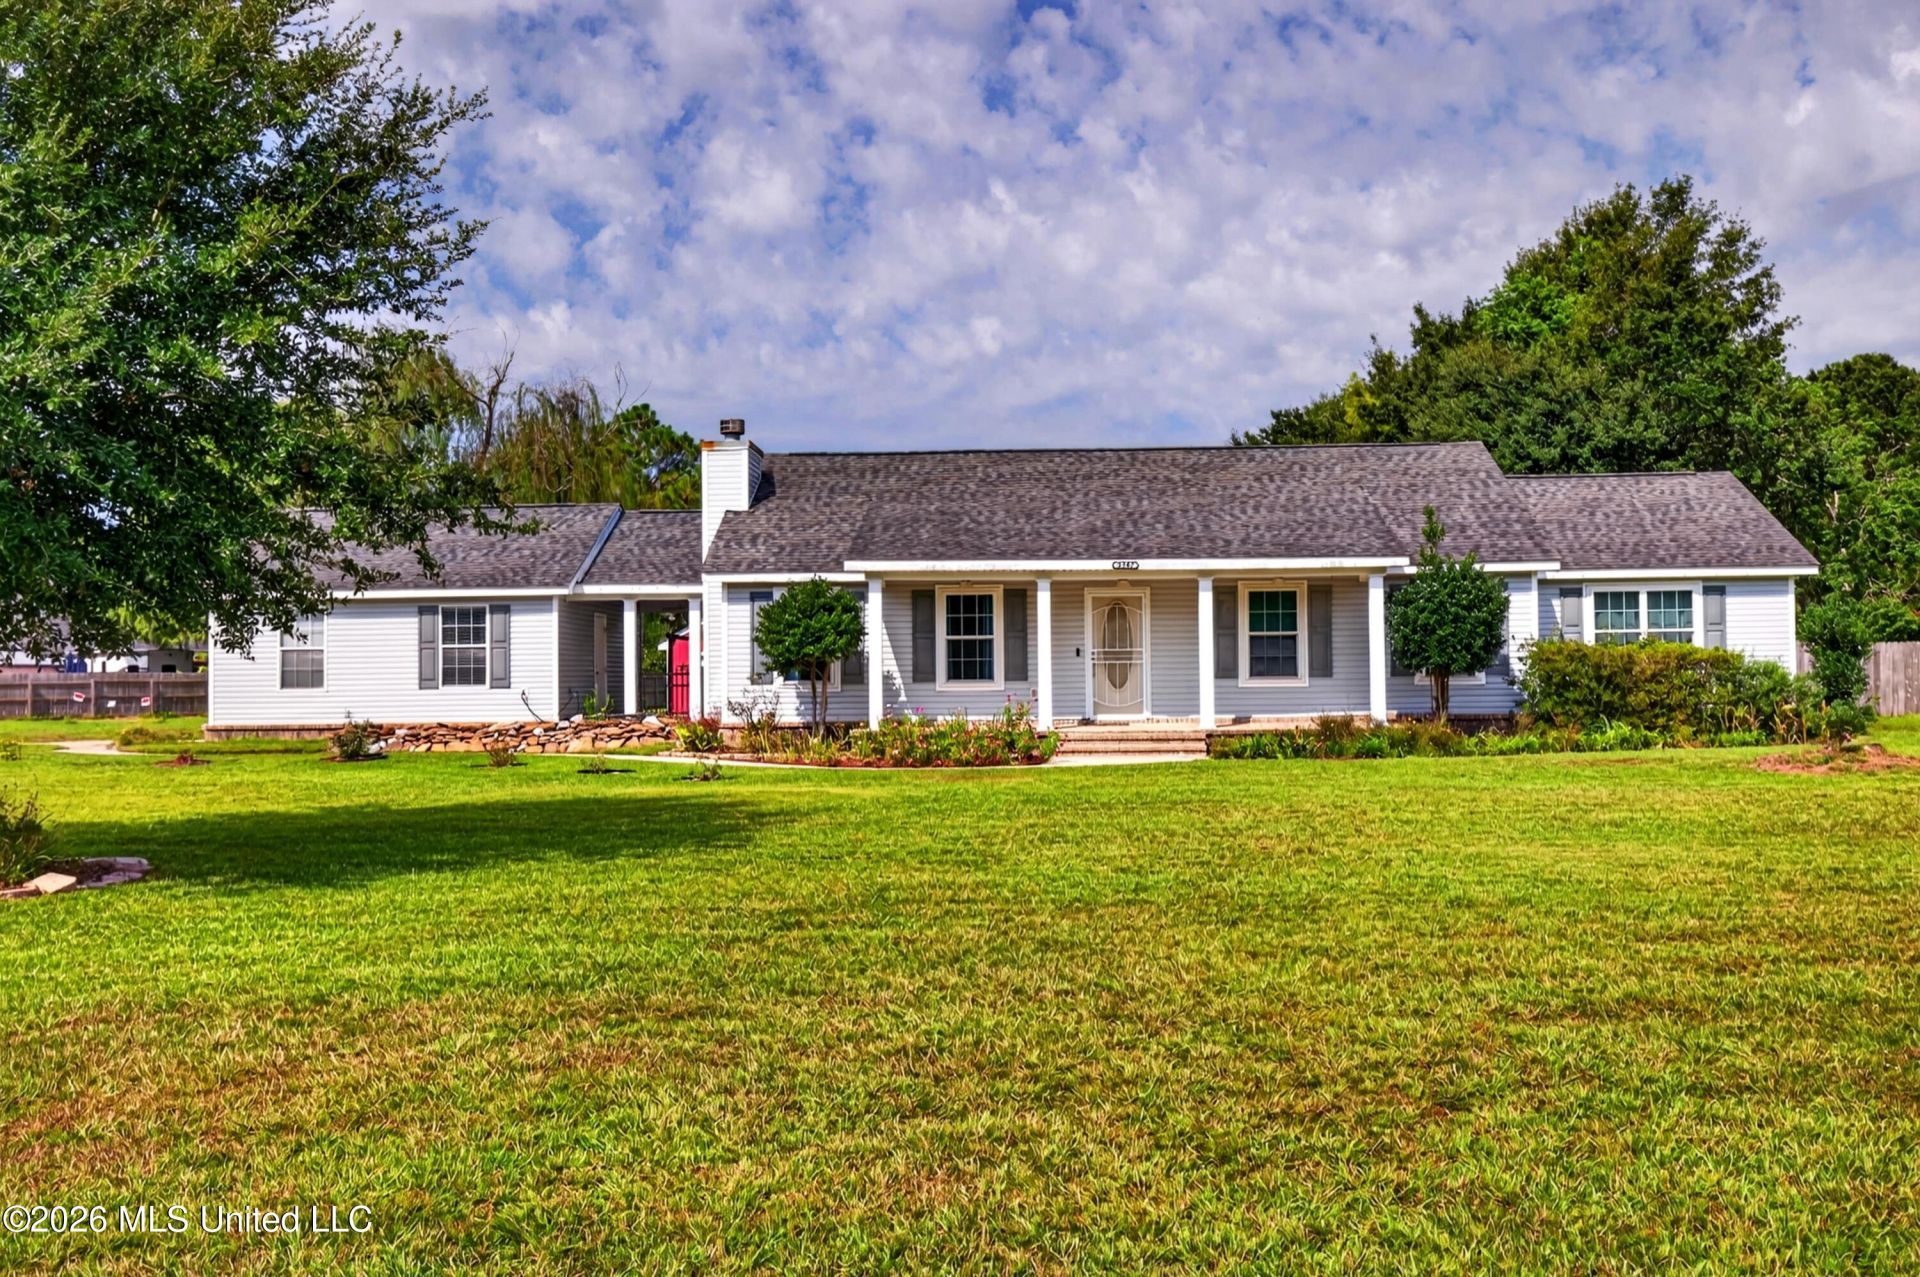
Come and see this well maintained and nicely landscaped home situated on 1.2 acres featuring a large fenced in backyard with an above ground pool and sundeck, a large standalone workshop and a smaller mower / tool shed, both with 110 service. Enjoy coffee on the porches while enjoying the view of a fish ready pond surrounded by flowering plants and landscaped yard. Step inside to a large living room featuring a gas fireplace which leads directly into the spacious dining room/kitchen area highlighted with chicago brick flooring, island seating and plenty of room for an adjacent table and chairs. From the dining room you can step right out into a separately cooled sunroom that continues with the chicago brick flooring, and faces the pool and backyard. Back inside...The master bathroom is loaded with 2 walk in closets, vanity with dual sinks, step in shower, and large garden tub. The HVAC was replaced 4 years ago and the roof is currently 9 years old. Only minutes from the Beach and easy access for shopping & dining. Long Beach is currently in the top tier of local school districts located here on the Coast. Don't wait!! Schedule a showing today to see this rare gem located in the heart of Long Beach.
Property Features
Property Type: Residential - Single Family
Fenced: Yes
Garage: 2
Lot Size: 1.20 Acres
Roof Type: Asphalt Shingle
Stories: 1.0
Taxes: $4,321
Year Built: 2000
Feature Descriptions
Days on Site: 24
Flooring: Brick, Ceramic Tile, Carpet
Lot: Fenced
Lot Dimensions: 148' x 361' x 141' x 361'
Parcel#: 0611i-06-015.002
Patio/Porch: Deck, Porch, Side Porch, Front Porch
Security: Other
Sewer: Public Sewer
Swimming Pool: Yes
Water: Public
Window: Window Treatments
Local Schools
High School: Long Beach
Middle School: Long Beach
Elementary School: W.J. Quarles
Listed By / Shown By
Listed By
Agency Name: Fidelis Realty, LLC.
Shown By
Agent Name: JD McIntosh
Agent Phone: (601) 594-7722
Agency Title: McIntosh & Associates, LLC, REALTORS®

Estimate Your Payment
Estimated Payment
$ 1,278.87 per month $812.33 Principal & Interest $360.08 Property Tax $106.46 Homeowner's InsuranceChange Payment Information

JD McIntosh
McIntosh & Assoc. LLC, REALTORS
Office: (601) 607-7272
Cell: (601) 594-7722
Email Me
McIntosh & Associates, LLC, REALTORS®
Office
Main Phone: (601) 607-7272
458 Pebble Creek Drive
suite 2
Madison, MS 39110
458 Pebble Creek Drive
suite 2
Madison, MS 39110


Information is deemed to be reliable but not guaranteed.© 2026 MLS United, LLC.
Privacy Policy / DMCA Notice / ADA Accessibility


This site is hosted, designed and copyright
© 1994 - 2026 by
Delta Media Group, Inc. -- Patent Pending --
5547 Paula Drive | MLS# 4161345
This single family home located at 5547 Paula Drive, Long Beach, MS 39560 is currently listed for sale with an asking price of $365,000. This property was built in 2000 and has 3 bedrooms and 2 full baths with 2310 sq. ft. Paula Drive is located in the Cox subdivision. Search Cox real estate on jmcintosh.mcintoshandassoc.com today.