


BEDS3
BATHS2 full
SQUARE FEET1,358
MLS#4168394
STATUSActive
PROPERTY TYPEResidential - Single Family
SUBDIVISIONSunchase
Property Description
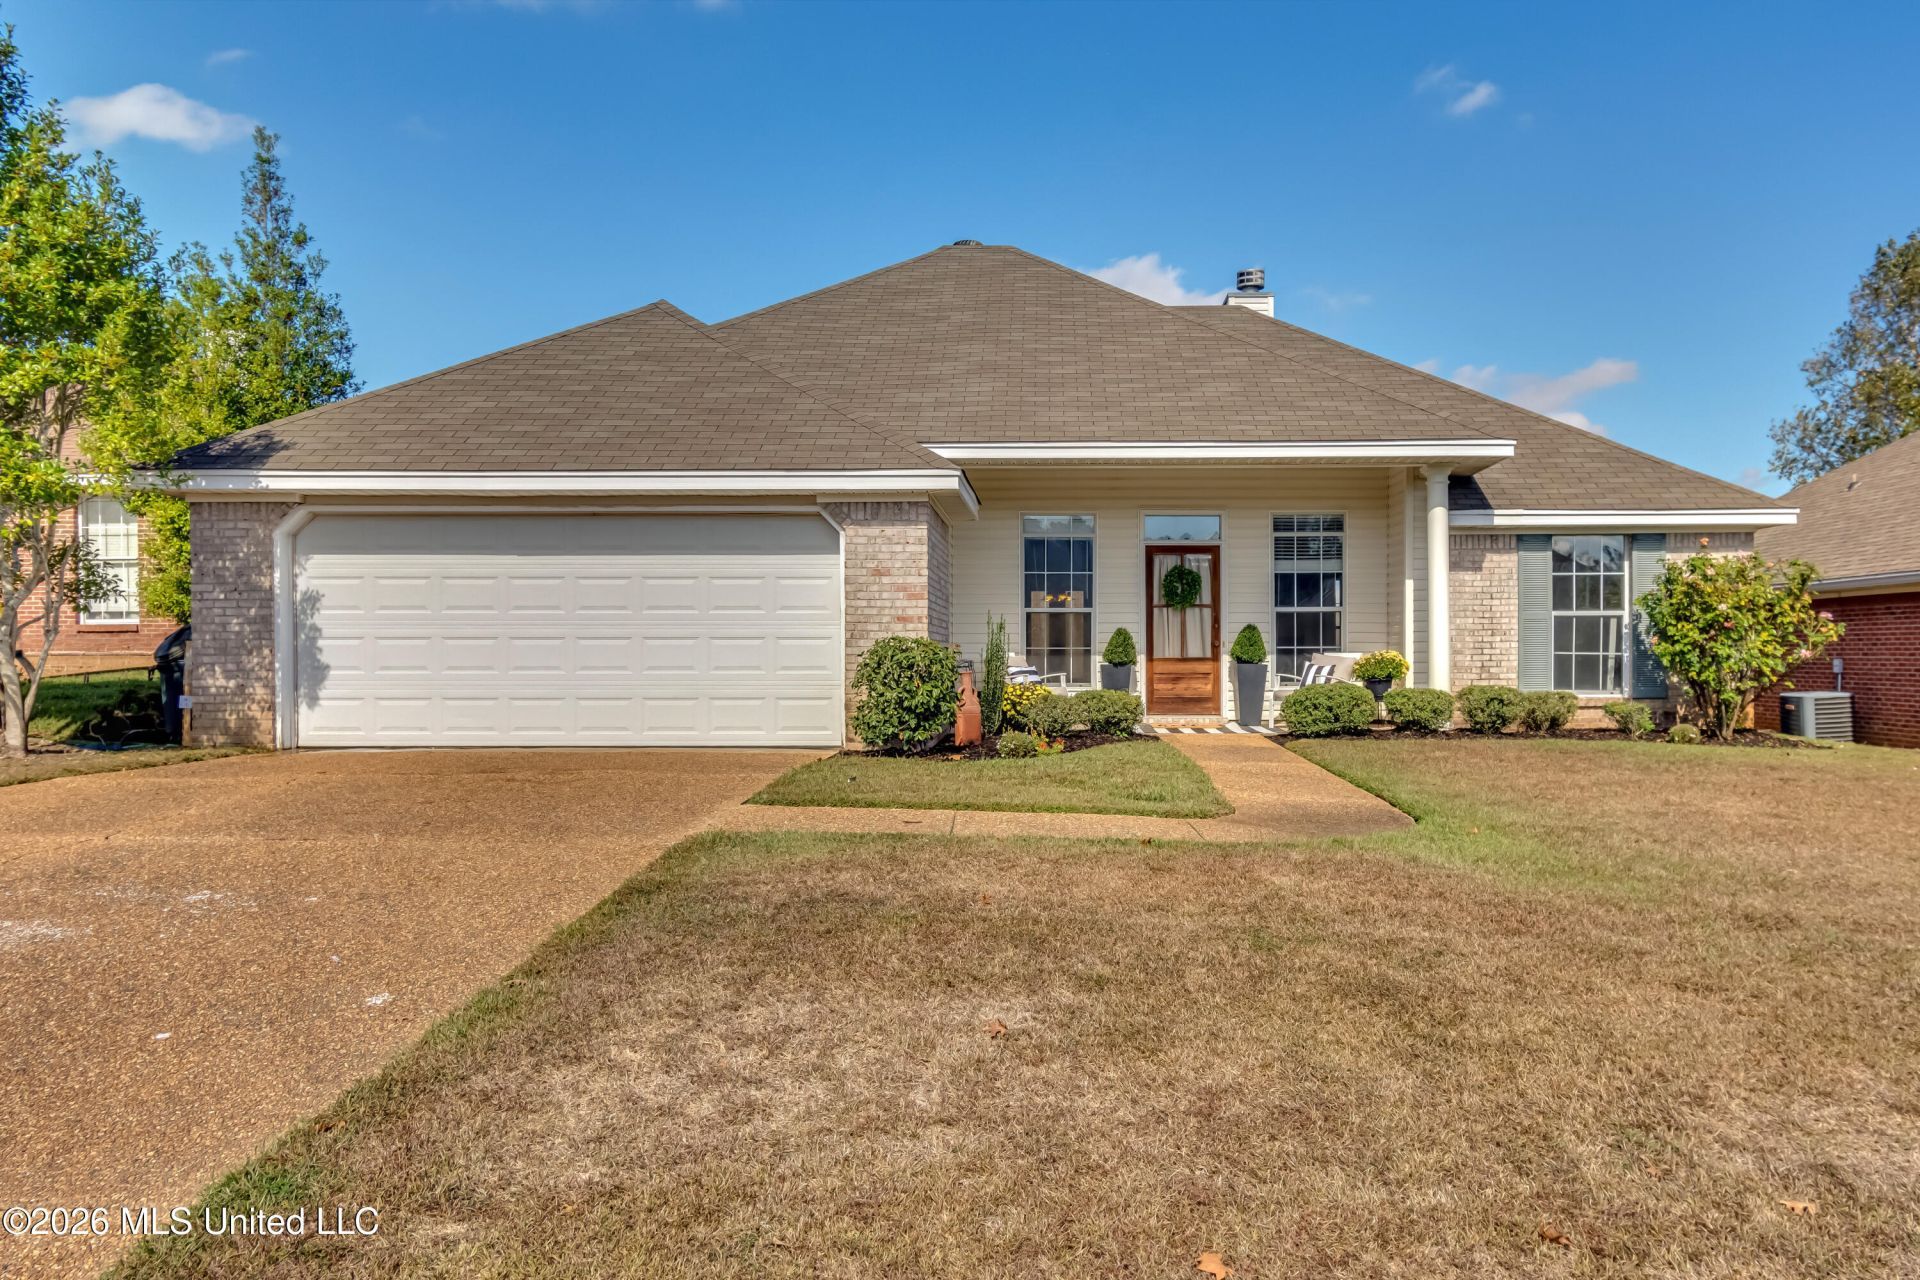
Welcome home to this beautifully maintained traditional brick home in the desirable Sunchase subdivision! Offering 3 bedrooms, 2 baths, and a popular split-bedroom floor plan, this home combines comfort, functionality, and convenience. The spacious living room features soaring ceilings, a cozy fireplace, and an open flow into the adjoining eating area, creating a welcoming space for everyday living and entertaining. Large windows fill the space with beautiful natural light. The spacious primary suite features a separate walk-in closet, double vanities, a jetted tub, and a walk-in shower. Enjoy the fresh look of NEW luxury vinyl plank flooring throughout, along with a well-kept interior that is ready for its next owner. Outside, you'll find a level yard, inviting covered front porch, and covered rear patio-perfect for relaxing or entertaining. Conveniently located near shopping, parks, and the amphitheater, this home offers the features, location, and easy living today's buyers are looking for. Don't miss your opportunity to make this home yours! Schedule your private showing today and come see all the possibilities this home has to offer!
Property Features
Property Type: Residential - Single Family
Garage: 2
Lot Size: 0.15 Acres
Roof Type: Three tab shingle
Stories: 1.0
Taxes: $1,411
Year Built: 2005
Feature Descriptions
Days on Site: 3
Flooring: Luxury Vinyl
HOA Fee: $100/ Semi-Annually
Lot: Level, Rectangular Lot
Parcel#: H07q-000001-01810
Patio/Porch: Patio, Porch
Security: yes
Security: Security System, Smoke Detector(s)
Sewer: Public Sewer
Water: Public
Window: Storm Window(s), Vinyl Clad, Blinds
Local Schools
High School: Brandon
Middle School: Brandon
Elementary School: Stonebridge
Listed By / Shown By
Listed By
Agency Name: MS Hometown Realty
Shown By
Agent Name: JD McIntosh
Agent Phone: (601) 594-7722
Agency Title: McIntosh & Associates, LLC, REALTORS®

Estimate Your Payment
Estimated Payment
$ 683.96 per month $500.75 Principal & Interest $117.58 Property Tax $65.63 Homeowner's InsuranceChange Payment Information

JD McIntosh
McIntosh & Assoc. LLC, REALTORS
Office: (601) 607-7272
Cell: (601) 594-7722
Email Me
McIntosh & Associates, LLC, REALTORS®
Office
Main Phone: (601) 607-7272
458 Pebble Creek Drive
suite 2
Madison, MS 39110
458 Pebble Creek Drive
suite 2
Madison, MS 39110


Information is deemed to be reliable but not guaranteed.© 2026 MLS United, LLC.
Privacy Policy / DMCA Notice / ADA Accessibility


This site is hosted, designed and copyright
© 1994 - 2026 by
Delta Media Group, Inc. -- Patent Pending --
575 Lincolns Drive | MLS# 4168394
This single family home located at 575 Lincolns Drive, Brandon, MS 39042 is currently listed for sale with an asking price of $225,000. This property was built in 2005 and has 3 bedrooms and 2 full baths with 1358 sq. ft. Lincolns Drive is located in the Sunchase subdivision. Search Sunchase real estate on jmcintosh.mcintoshandassoc.com today.