


BEDS3
BATHS1 full 1 partial
SQUARE FEET1,053
MLS#4157661
STATUSActive
PROPERTY TYPEResidential - Single Family
SUBDIVISIONTwin Lakes
Property Description
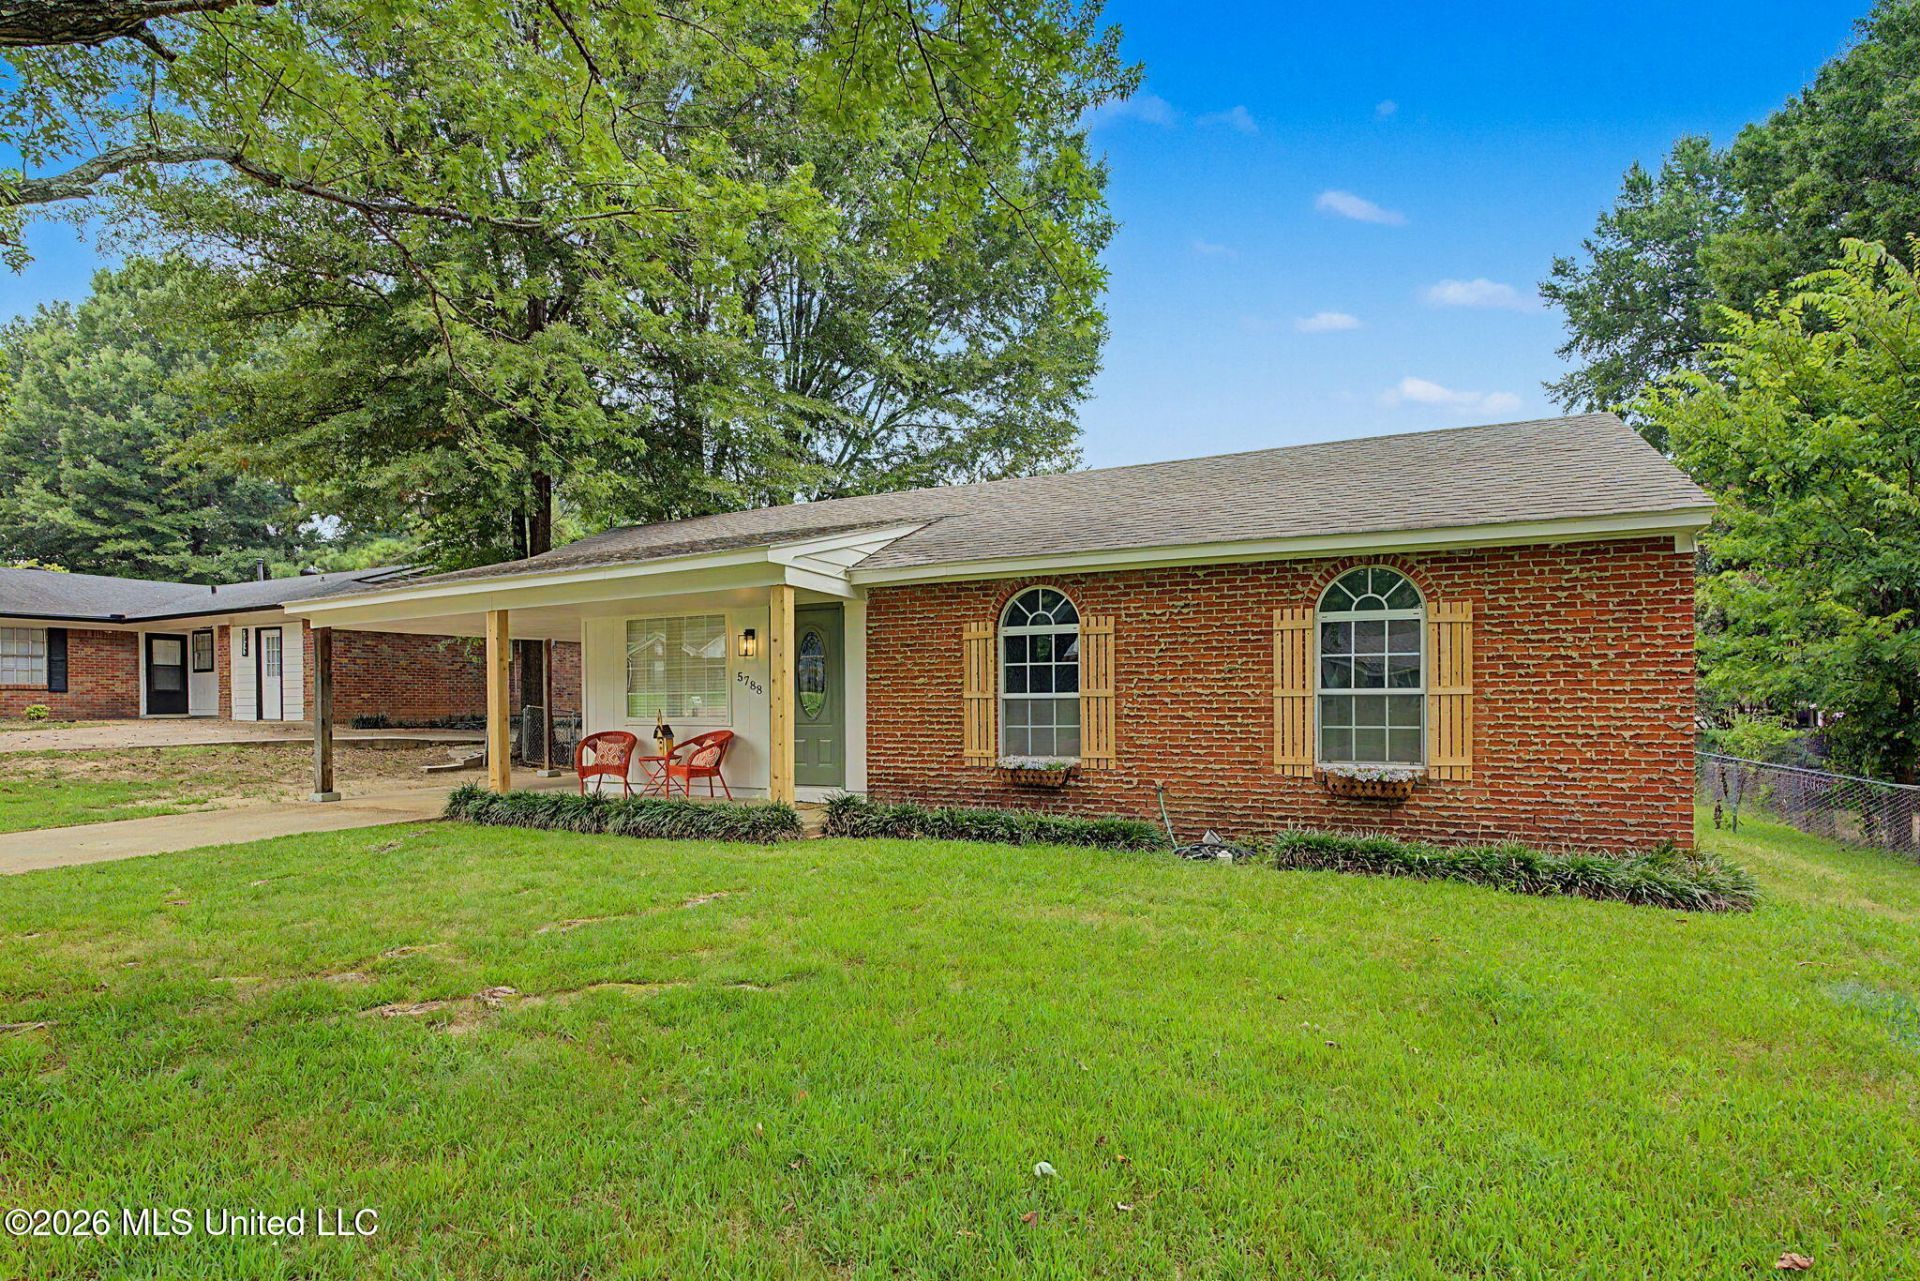
Just a short list of the many things one could say about this house. The recently completed renovation was extremely well done. Outside has new shutters to match the cedar trim on porch and CP area. Wood surfaces are painted and all wood that needed replacing and repainting has been done. The back yard is fully fenced and has a large covered deck with new ceiling fan and lighting. The workshop is outfitted with metal, not wire shelves, great organizational units for easy finding what a guy needs. It has electricity and is a comfortable year around space to work in. Interior has new LVP flooring, and exterior and interior is freshly painted. Doors have new hardware for great appeal to buyers. New lighting throughout the house, fans are remote controlled, kitchen appliances are matching stainless steel refrigerator, range, dishwasher is new and the stainless sink is deep and situated under the window, overlooking the back yard. This house has been renovated by one of DeSoto County's best contractor. From top to bottom and inside and out you will find this a joy to see any time you and your agent has time to go. Don't miss this one.
Property Features
Property Type: Residential - Single Family
Fenced: Yes
Lot Size: 0.21 Acres
Roof Type: Composition
Stories: 1.0
Taxes: $697
Year Built: 1973
Feature Descriptions
Days on Site: 59
Flooring: Carpet, Tile, Luxury Vinyl
Lot: Level, City Lot, Fenced
Lot Dimensions: 70x130
Parcel#: 2083060300021600
Patio/Porch: Brick, Deck, Porch, Slab
Sewer: Public Sewer
Water: Public
Window: Blinds
Local Schools
High School: Lake Cormorant
Middle School: Lake Cormorant
Elementary School: Lake Cormorant
Listed By / Shown By
Listed By
Agency Name: Kitchens Realty Group
Shown By
Agent Name: JD McIntosh
Agent Phone: (601) 594-7722
Agency Title: McIntosh & Associates, LLC, REALTORS®

Estimate Your Payment
Estimated Payment
$ 561.28 per month $444.89 Principal & Interest $58.08 Property Tax $58.30 Homeowner's InsuranceChange Payment Information

JD McIntosh
McIntosh & Assoc. LLC, REALTORS
Office: (601) 607-7272
Cell: (601) 594-7722
Email Me
McIntosh & Associates, LLC, REALTORS®
Office
Main Phone: (601) 607-7272
458 Pebble Creek Drive
suite 2
Madison, MS 39110
458 Pebble Creek Drive
suite 2
Madison, MS 39110


Information is deemed to be reliable but not guaranteed.© 2026 MLS United, LLC.
Privacy Policy / DMCA Notice / ADA Accessibility


This site is hosted, designed and copyright
© 1994 - 2026 by
Delta Media Group, Inc. -- Patent Pending --
5788 Natchez Drive | MLS# 4157661
This single family home located at 5788 Natchez Drive, Horn Lake, MS 38637 is currently listed for sale with an asking price of $199,900. This property was built in 1973 and has 3 bedrooms and 1 full and 1 partial baths with 1053 sq. ft. Natchez Drive is located in the Twin Lakes subdivision. Search Twin Lakes real estate on jmcintosh.mcintoshandassoc.com today.