


BEDS3
BATHS2 full 1 partial
SQUARE FEET1,956
MLS#1546427
STATUSActive
PROPERTY TYPEResidential - Single Family
SUBDIVISIONLakewood Acres
Property Description
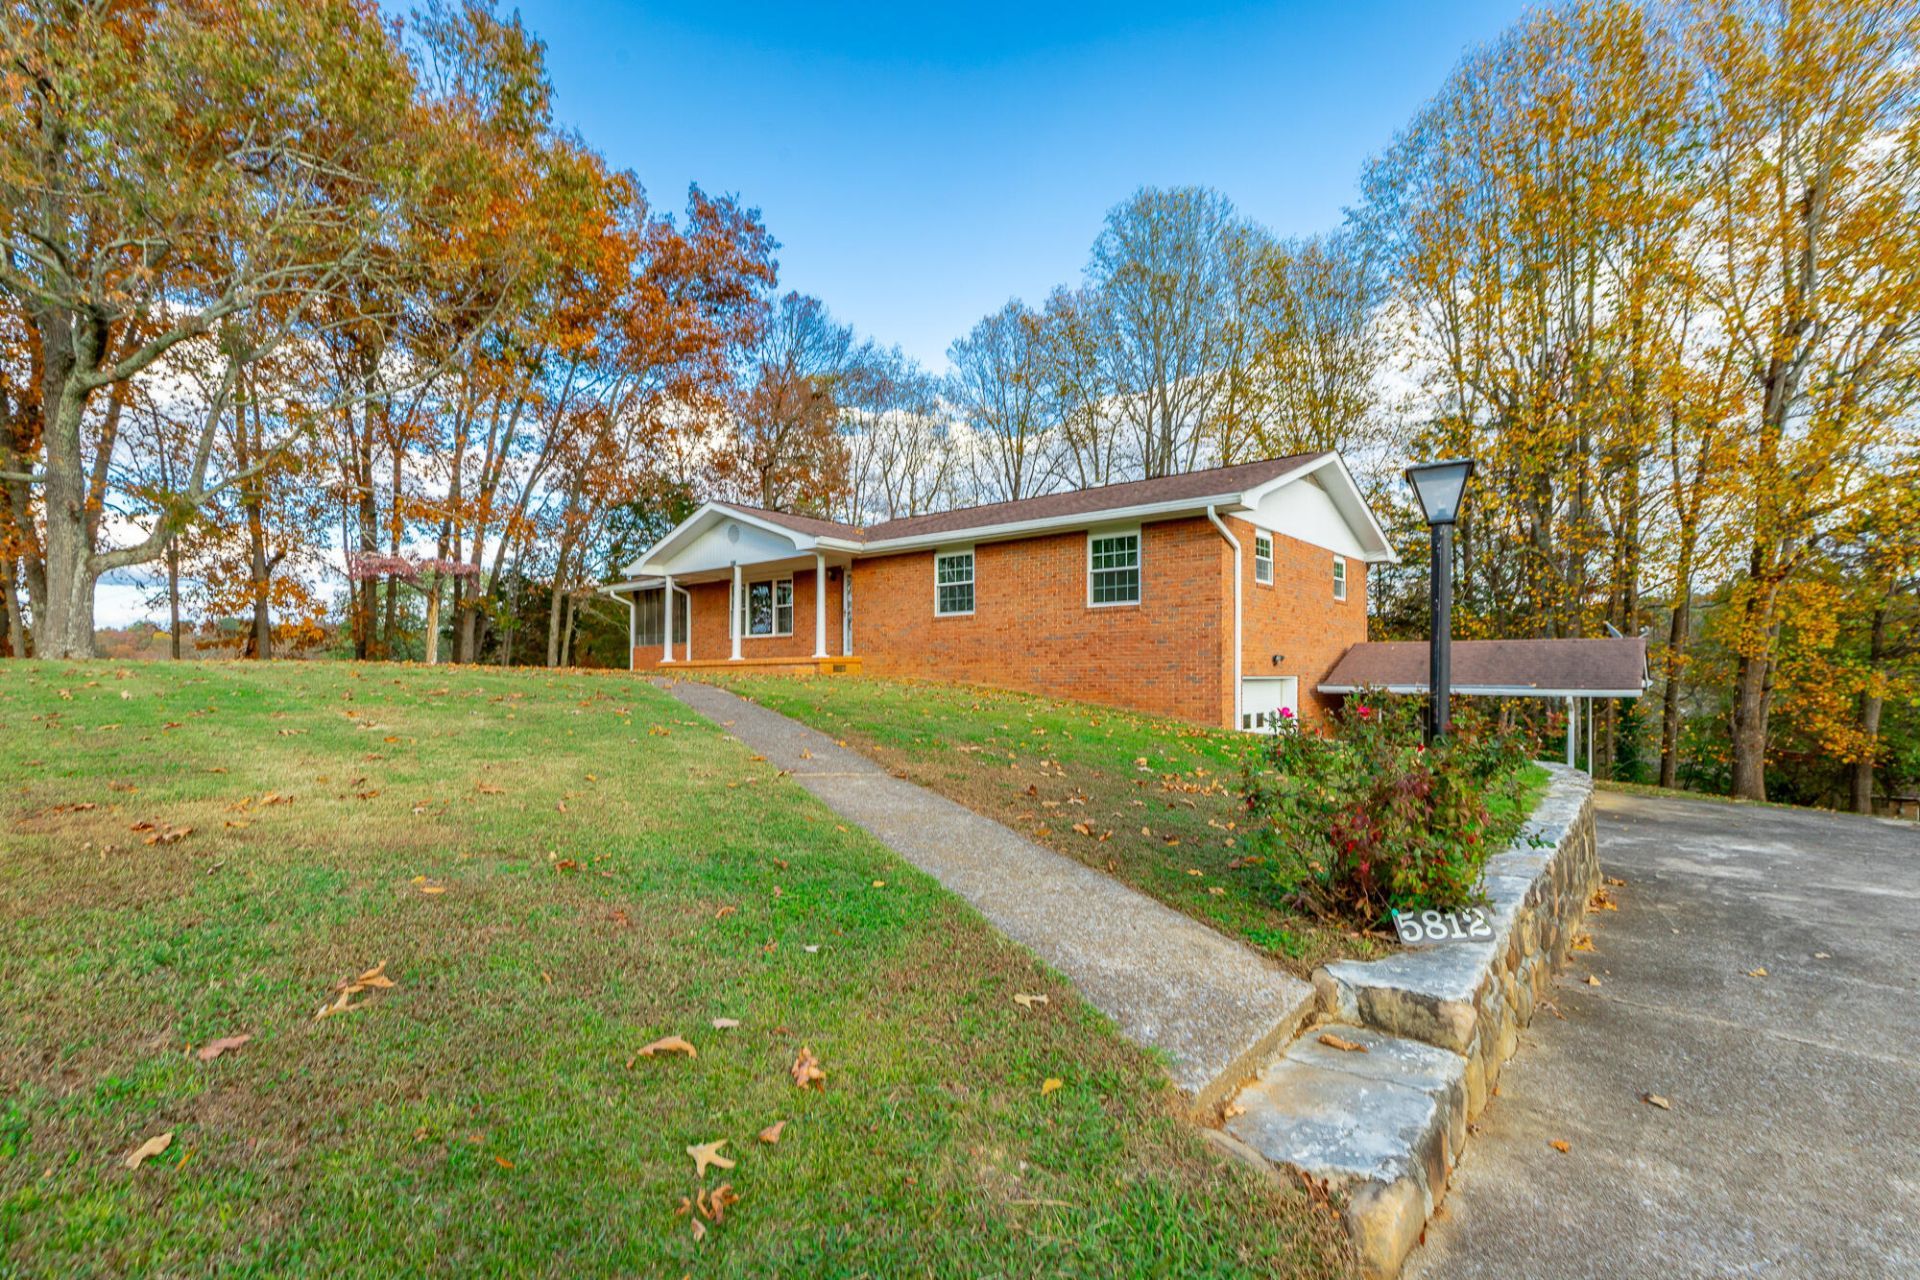
Welcome to 5812 Hillcrest Drive! This charming all-brick rancher offers plenty of space, potential, and possibilities! Situated on a spacious double lot with a gentle slope, this home features 3 bedrooms, 2 bathrooms, and a full, partially finished basement with the potential for an in-law suite or additional living space. Hardwood floors are waiting to be uncovered beneath the carpet in the main-level bedrooms, adding even more charm and character to this home. A one-car garage provides additional convenience. Whether you're looking for comfortable one-level living, extra space for family, or room to make this home your own, this property offers plenty of possibilities. Take advantage of this wonderful opportunity to make this charming home your own! Schedule your private showing today!THIS SALE INCLUDES BOTH PARCELS: 112O G 013 & 112O G 014.
Property Features
Property Type: Residential - Single Family
Basement: Yes
Basement: Full, Partially Finished
Cooling: Central Air, Electric
Fuel Type: Gas
Garage: 1 car attached
Heating: Central, Forced Air, Natural Gas
Home Style: Ranch
Lot Size: 0.78 Acres
Taxes: $1,419
Year Built: 1966
Feature Descriptions
Appliances: Dishwasher, Free-Standing Electric Range, Gas Water Heater, Microwave
Common Amenities: None
Exterior: Brick
Exterior Amenities: Rain Gutters
Flooring: Carpet, Hardwood, Tile
Interior Amenities: Entrance Foyer, Eat-in Kitchen, Tub/shower Combo
Laundry: Laundry Closet, Electric Dryer Hookup, Gas Dryer Hookup, Washer Hookup
Lot: Back Yard, City Lot, Front Yard, Gentle Sloping, Rectangular Lot
Lot Dimensions: 95X175
Parcel #: 112o G 013
Parking: Basement, Driveway, Garage, Off Street, Paved, Garage Faces Side
Patio/Porch: Covered, Front Porch, Side Porch, Porch - Screened, Porch - Covered
Utilities: Cable Available, Electricity Connected, Natural Gas Connected, Water Connected
Windows: Vinyl Frames
Local Schools
High School: Central High School
Middle School: Brown Middle
Elementary School: Harrison Elementary
Listed By / Shown By
Listed By
Agency Name: Crye-Leike, REALTORS
Shown By
Agent Name: JD McIntosh
Agent Phone: (601) 594-7722
Agency Title: McIntosh & Associates, LLC, REALTORS®

Estimate Your Payment
Estimated Payment
$ 1,086.13 per month $855.73 Principal & Interest $118.25 Property Tax $112.15 Homeowner's InsuranceChange Payment Information

JD McIntosh
McIntosh & Assoc. LLC, REALTORS
Office: (601) 607-7272
Cell: (601) 594-7722
Email Me
McIntosh & Associates, LLC, REALTORS®
Office
Main Phone: (601) 607-7272
458 Pebble Creek Drive
suite 2
Madison, MS 39110
458 Pebble Creek Drive
suite 2
Madison, MS 39110


Privacy Policy / DMCA Notice / ADA Accessibility


This site is hosted, designed and copyright
© 1994 - 2026 by
Delta Media Group, Inc. -- Patent Pending --
5812 Hillcrest Drive | MLS# 1546427
This single family home located at 5812 Hillcrest Drive, Harrison, TN 37341 is currently listed for sale with an asking price of $384,500. This property was built in 1966 and has 3 bedrooms and 2 full and 1 partial baths with 1956 sq. ft. Hillcrest Drive is located in the Lakewood Acres subdivision. Search Lakewood Acres real estate on jmcintosh.mcintoshandassoc.com today.