


BEDS1
BATHS1 full
SQUARE FEET1,025
MLS#4162319
STATUSActive
PROPERTY TYPEResidential - Single Family
SUBDIVISIONSilver Run Lakes
Property Description
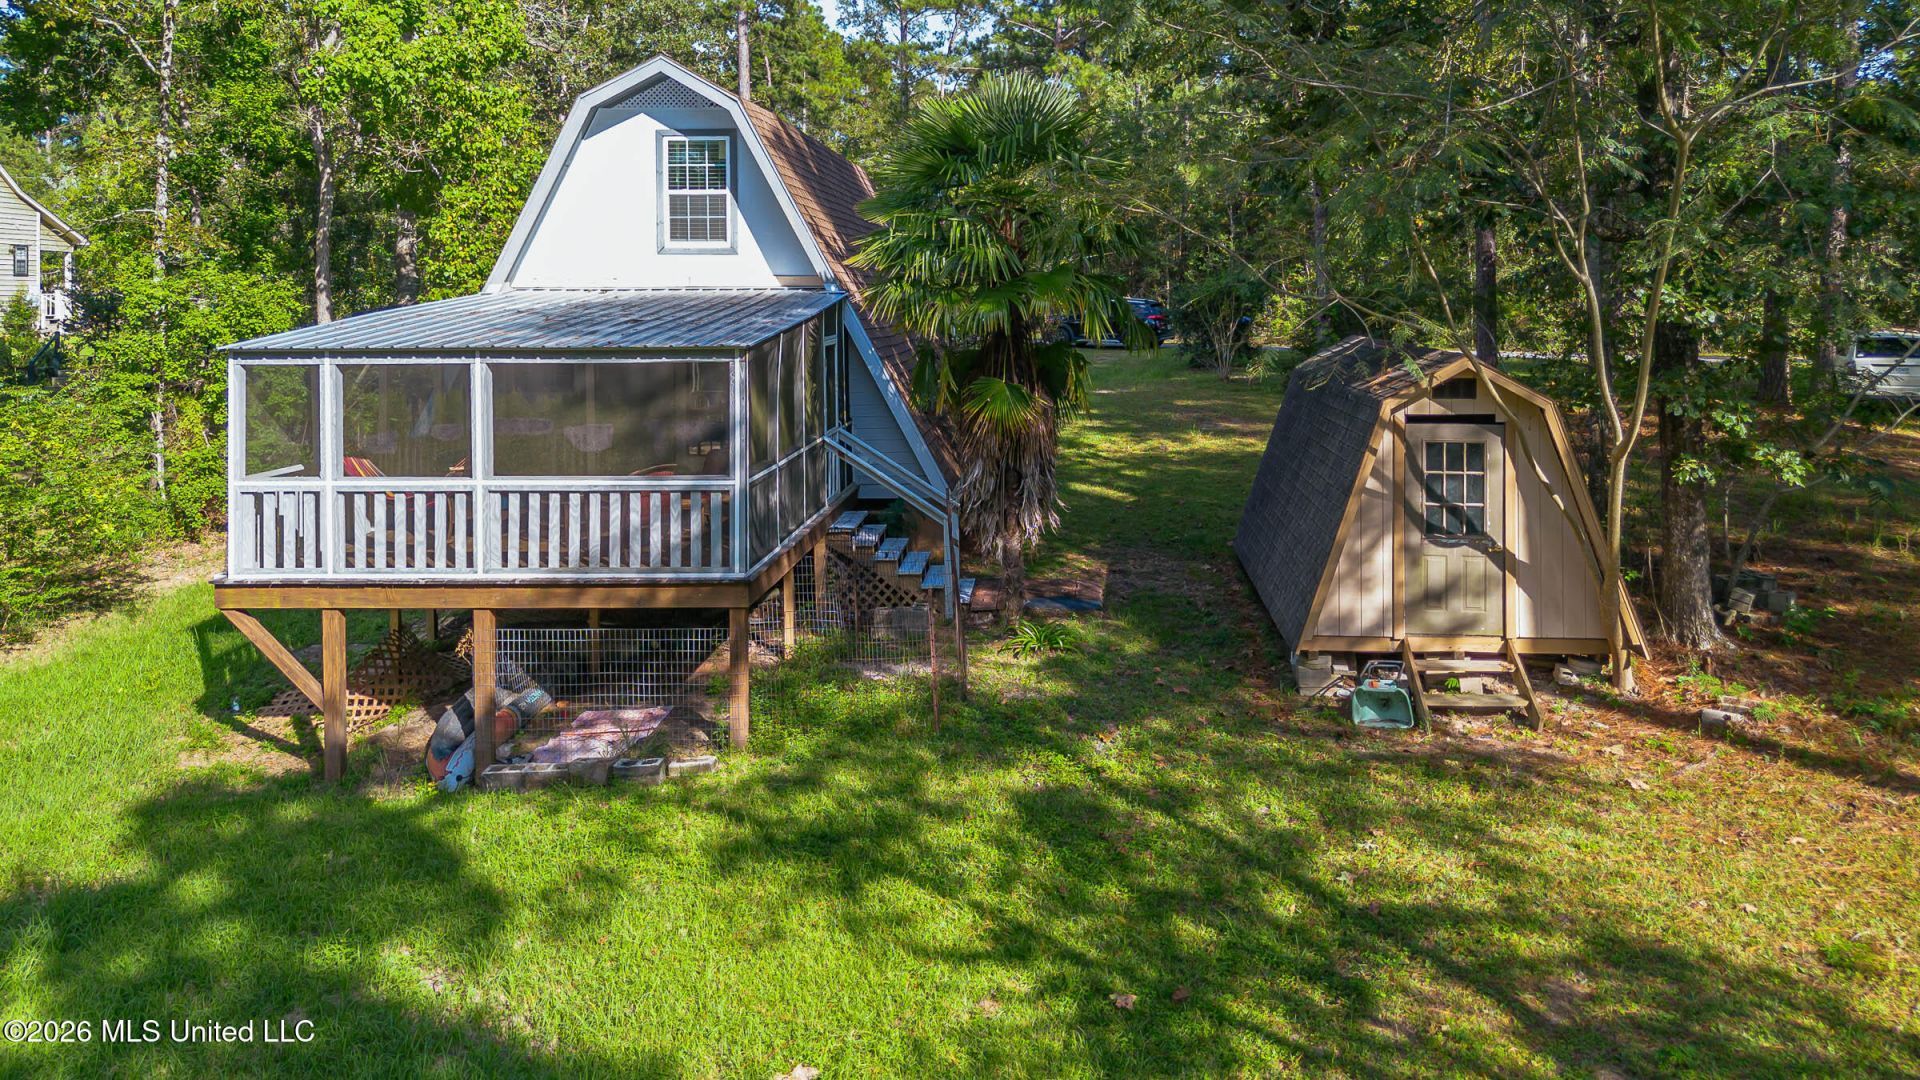
Charming Retreat Home on Silver Run Lake | Large Lot | 1025 Sq Ft Escape to your own peaceful retreat on beautiful Silver Run Lake! This charming 870-square-foot, one-bedroom, one-bath home sits on approximately a 4th acre in a highly desirable area, offering the perfect opportunity to enjoy lake living at its best. One of the standout features is the large screened-in porch overlooking the lake. Whether you're sipping your morning coffee, enjoying an evening sunset, entertaining friends and family, or simply relaxing to the sounds of nature, this inviting outdoor space is sure to become your favorite spot. This property offers incredible versatility. Use it as your own weekend getaway, take advantage of the potential for vacation or long-term rental income, or make it your full-time lake house and permanent residence. With its beautiful lake setting, generous lot size, cozy Cabiness feel, and highly desirable location, this is a wonderful opportunity to own a piece of Silver Run Lake and create your own private escape. Come enjoy the peaceful lake lifestyle and all the possibilities this special property has to offer! Serious offers invited!
Property Features
Property Type: Residential - Single Family
Lot Size: 0.03 Acres
Roof Type: Architectural Shingles, Asphalt Shingle
Stories: 2.0
Taxes: $733
Year Built: 2000
Feature Descriptions
Days on Site: 14
Flooring: Carpet, Vinyl
HOA Fee: $150/ Annually
Lot: Views
Lot Dimensions: 100.8 x 244.65 x 45 x 214.33
Parcel#: 149b -01-060.000
Patio/Porch: Deck, Screened, Porch, Front Porch
Sewer: Septic Tank
Water: Public
Water Features: Lake, Lake Front, View
Listed By / Shown By
Listed By
Agency Name: Century 21 J. Carter & Company
Shown By
Agent Name: JD McIntosh
Agent Phone: (601) 594-7722
Agency Title: McIntosh & Associates, LLC, REALTORS®

Estimate Your Payment
Estimated Payment
$ 438.42 per month $333.61 Principal & Interest $61.08 Property Tax $43.72 Homeowner's InsuranceChange Payment Information

JD McIntosh
McIntosh & Assoc. LLC, REALTORS
Office: (601) 607-7272
Cell: (601) 594-7722
Email Me
McIntosh & Associates, LLC, REALTORS®
Office
Main Phone: (601) 607-7272
458 Pebble Creek Drive
suite 2
Madison, MS 39110
458 Pebble Creek Drive
suite 2
Madison, MS 39110


Information is deemed to be reliable but not guaranteed.© 2026 MLS United, LLC.
Privacy Policy / DMCA Notice / ADA Accessibility


This site is hosted, designed and copyright
© 1994 - 2026 by
Delta Media Group, Inc. -- Patent Pending --
60 Flurry Drive | MLS# 4162319
This single family home located at 60 Flurry Drive, Perkinston, MS 39573 is currently listed for sale with an asking price of $149,900. This property was built in 2000 and has 1 bedrooms and 1 full baths with 1025 sq. ft. Flurry Drive is located in the Silver Run Lakes subdivision. Search Silver Run Lakes real estate on jmcintosh.mcintoshandassoc.com today.