
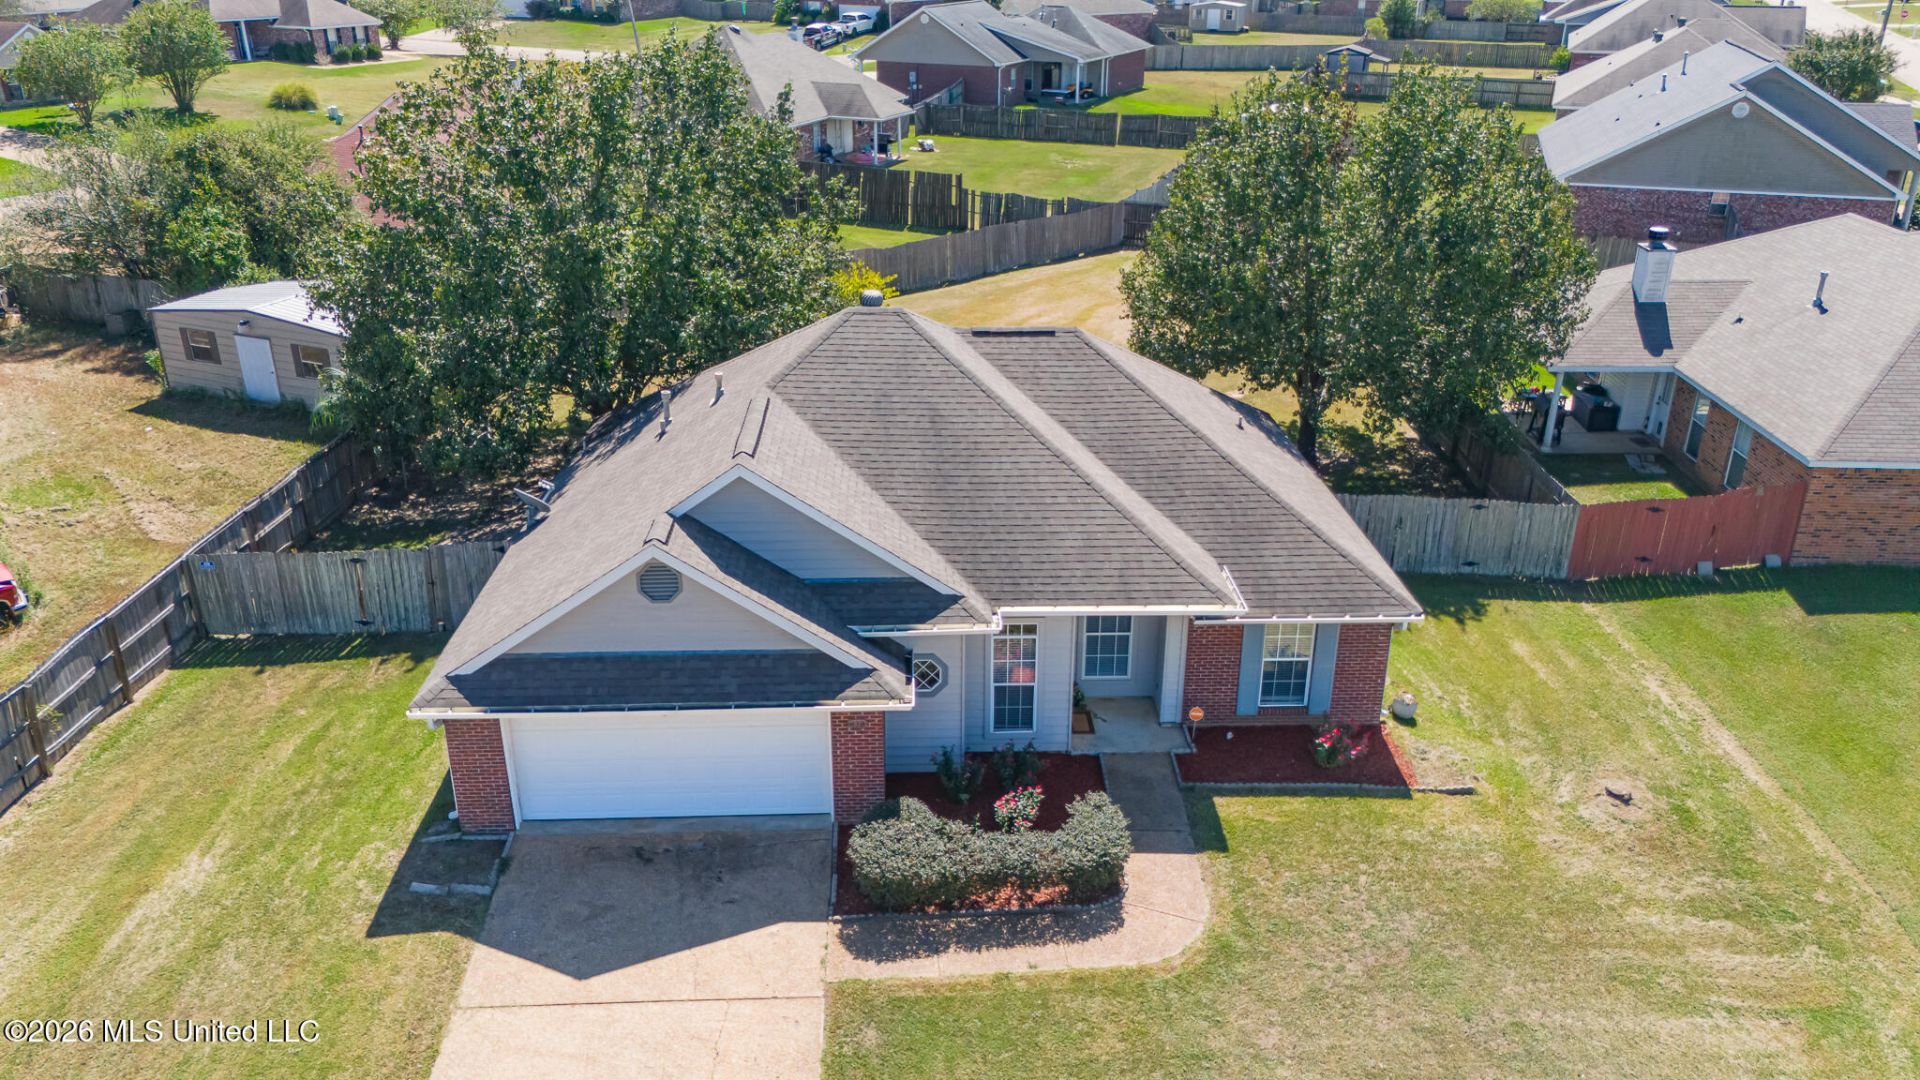


BEDS3
BATHS2 full
SQUARE FEET1,374
MLS#4163746
STATUSActive
PROPERTY TYPEResidential - Single Family
SUBDIVISIONLive Oaks Place
Property Description
Here is a wonderful opportunity to make homeownership a reality! Located just outside the city limits in the established Live Oaks Place community and within the Brandon School District, 632 Post Oak Place may qualify for USDA financing with no down payment for eligible buyers. This inviting home offers attractive curb appeal, a two-car garage, and a thoughtfully designed split-bedroom floor plan. Inside, natural light fills the living area, where a fireplace creates a warm and welcoming centerpiece. Recent improvements include gorgeous ceramic flooring installed last year throughout most of the home, along with brand NEW stainless-steel range, microwave, and dishwasher. Crown molding in the main areas and a tray ceiling the masters bedroom add so much character. The covered back patio overlooks an exceptionally spacious, fully fenced backyard with mature shade trees and a storage building. There is plenty of room here to unwind, entertain, garden, or simply enjoy the outdoors. Call today to schedule your private showing and explore the possibility of making this lovely property your own!
Property Features
Property Type: Residential - Single Family
Garage: 2 car attached
Lot Size: 0.28 Acres
Roof Type: Architectural Shingles
Stories: 1.0
Taxes: $1,981
Year Built: 2004
Feature Descriptions
Days on Site: 1
Flooring: Ceramic Tile, Carpet
HOA Fee: $120/ Semi-Annually
Parcel#: G07h-000003-02360
Patio/Porch: Covered, Patio
Security: See Remarks
Sewer: Public Sewer
Water: Community, Public
Window: Insulated Windows
Local Schools
High School: Brandon
Middle School: Brandon
Elementary School: Rouse
Listed By / Shown By
Listed By
Agency Name: Havard Real Estate Group, LLC
Shown By
Agent Name: JD McIntosh
Agent Phone: (601) 594-7722
Agency Title: McIntosh & Associates, LLC, REALTORS®

Estimate Your Payment
Estimated Payment
$ 742.79 per month $510.77 Principal & Interest $165.08 Property Tax $66.94 Homeowner's InsuranceChange Payment Information

JD McIntosh
McIntosh & Assoc. LLC, REALTORS
Office: (601) 607-7272
Cell: (601) 594-7722
Email Me
McIntosh & Associates, LLC, REALTORS®
Office
Main Phone: (601) 607-7272
458 Pebble Creek Drive
suite 2
Madison, MS 39110
458 Pebble Creek Drive
suite 2
Madison, MS 39110


Information is deemed to be reliable but not guaranteed.© 2026 MLS United, LLC.
Privacy Policy / DMCA Notice / ADA Accessibility


This site is hosted, designed and copyright
© 1994 - 2026 by
Delta Media Group, Inc. -- Patent Pending --
632 Post Oak Place | MLS# 4163746
This single family home located at 632 Post Oak Place, Pearl, MS 39208 is currently listed for sale with an asking price of $229,500. This property was built in 2004 and has 3 bedrooms and 2 full baths with 1374 sq. ft. Post Oak Place is located in the Live Oaks Place subdivision. Search Live Oaks Place real estate on jmcintosh.mcintoshandassoc.com today.