


BEDS5
BATHS4 full
SQUARE FEET3,132
MLS#4167790
STATUSActive
PROPERTY TYPEResidential - Single Family
SUBDIVISIONCherokee Meadows
Property Description
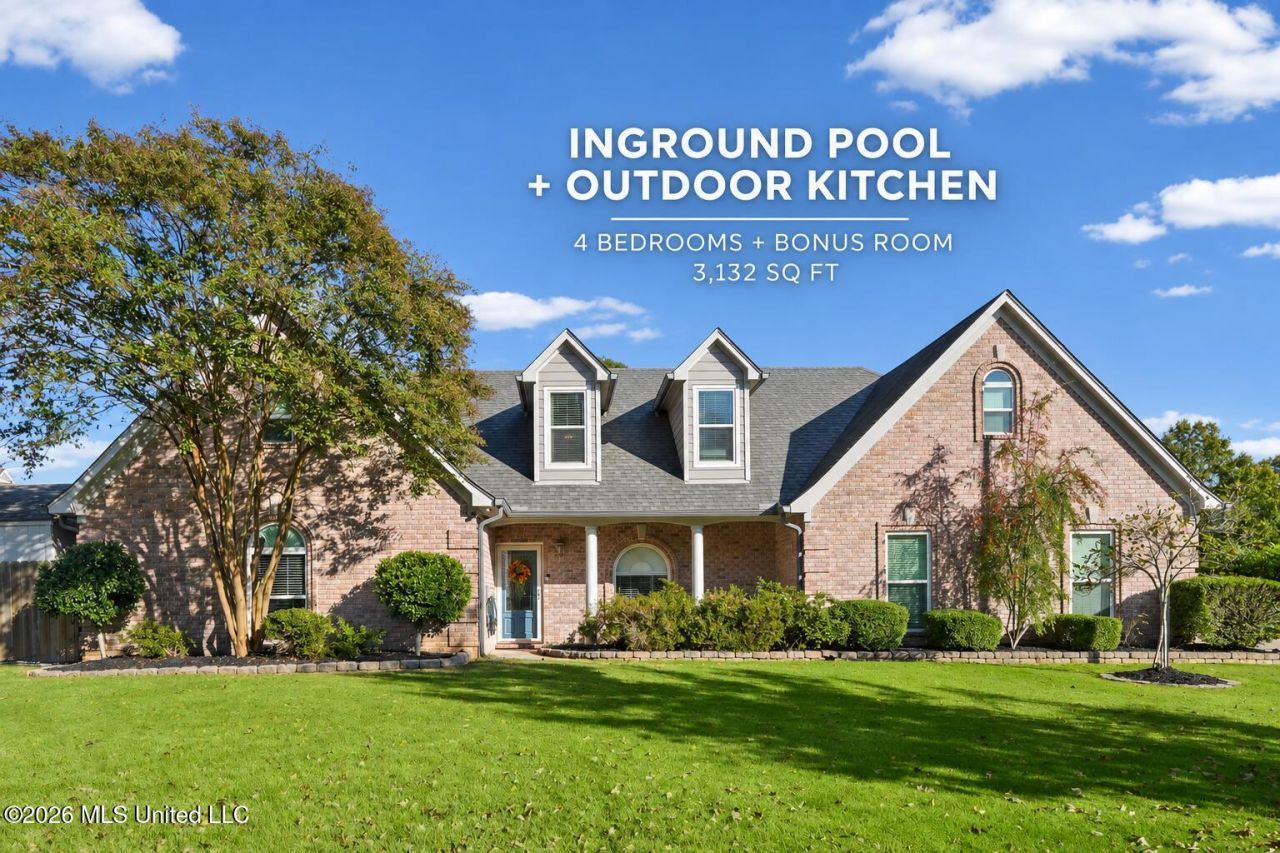
Your backyard oasis awaits in Olive Branch! This 3,132-square-foot home offers 4 bedrooms, 3.5 bathrooms, and a bonus room, with standout features inside and out. An inground pool with upgraded stone surrounding it anchors the backyard, while a gazebo and outdoor kitchen create an inviting setting for entertaining, dining outdoors, or relaxing poolside.Inside, a custom kitchen, concrete floors, and a new living room bookshelf add character and style. The bonus room provides flexible space for a home office, media room, or playroom.Updates include fresh paint, gutters, new windows across the front and side of the home, two new water heaters, a new garage door opener, and new attic fans. The A/C units have been serviced, and the fence was replaced approximately three years ago. With spacious interiors and a backyard designed to enjoy, this home is ready for your next chapter. Schedule your private showing today!
Property Features
Property Type: Residential - Single Family
Garage: 2
Lot Size: 0.55 Acres
Roof Type: Architectural Shingles
Stories: 2.0
Taxes: $3,978
Year Built: 2003
Amenities
Breakfast Bar
Feature Descriptions
Accessibility: Accessible Entrance
Days on Site: 9
Flooring: Concrete
Lot: Cul-De-Sac
Parcel#: 1069310700006200
Patio/Porch: Brick, Porch
Security: Smoke Detector(s)
Sewer: Public Sewer
Swimming Pool: Yes
Water: Public
Window: Insulated Windows, Blinds
Local Schools
High School: Desoto Central
Middle School: Desoto Central
Elementary School: Desoto Central
Listed By / Shown By
Listed By
Agency Name: Real Broker, LLC.
Shown By
Agent Name: JD McIntosh
Agent Phone: (601) 594-7722
Agency Title: McIntosh & Associates, LLC, REALTORS®

Estimate Your Payment
Estimated Payment
$ 1,527.19 per month $1,057.14 Principal & Interest $331.50 Property Tax $138.54 Homeowner's InsuranceChange Payment Information

JD McIntosh
McIntosh & Assoc. LLC, REALTORS
Office: (601) 607-7272
Cell: (601) 594-7722
Email Me
McIntosh & Associates, LLC, REALTORS®
Office
Main Phone: (601) 607-7272
458 Pebble Creek Drive
suite 2
Madison, MS 39110
458 Pebble Creek Drive
suite 2
Madison, MS 39110


Information is deemed to be reliable but not guaranteed.© 2026 MLS United, LLC.
Privacy Policy / DMCA Notice / ADA Accessibility


This site is hosted, designed and copyright
© 1994 - 2026 by
Delta Media Group, Inc. -- Patent Pending --
6540 Darren Drive | MLS# 4167790
This single family home located at 6540 Darren Drive, Olive Branch, MS 38654 is currently listed for sale with an asking price of $475,000. This property was built in 2003 and has 5 bedrooms and 4 full baths with 3132 sq. ft. Darren Drive is located in the Cherokee Meadows subdivision. Search Cherokee Meadows real estate on jmcintosh.mcintoshandassoc.com today.