


BEDS6
BATHS4 full
SQUARE FEET4,000
MLS#4157134
STATUSActive
PROPERTY TYPEResidential - Single Family
SUBDIVISIONLaurel Brook
Property Description
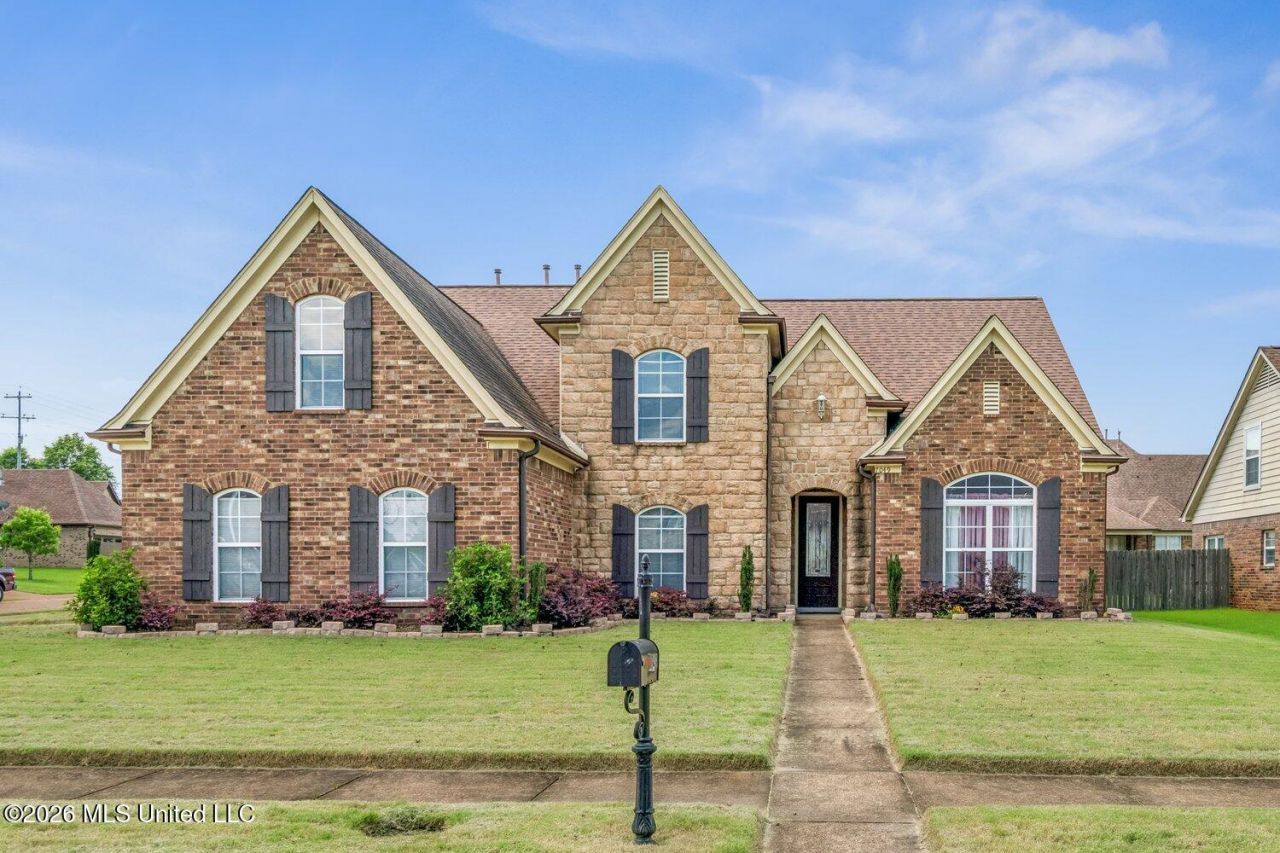
Another PRICE REDUCTION of $10,000! This beautifully maintained 4,000 sq. ft. corner-lot homes offers 6 bedrooms, 4 full baths, and exceptional living space. The grand two-story great room features soaring ceilings, built-in shelving, and a fireplace, while a cozy hearth room includes a unique three-way fireplace. The spacious kitchen is equipped with an island, custom cabinetry, stainless steel appliances, double ovens, and abundant storage. The primary suite is a private retreat with a fireplace and a spa-like bath featuring a jetted tub, walk-in shower, double vanities, and separate closests. With 2 bedrooms downstairs and 4 upstairs, the flexible floor plan accomodates a variety of needs. Additional highlights include a cast-iron spindle staircase, Pergo, and tile flooring, vinyl windows, home audio and security systems, and a large laundry room. Outside, enjoy a brick-and-stone exterior, cedar shutters, architectural roof, gutter guards, a fenced backyard with storage shed, and a 2-car garage.
Property Features
Property Type: Residential - Single Family
Garage: 2 car attached
Lot Size: 0.18 Acres
Roof Type: Architectural Shingles
Stories: 2.0
Taxes: $0
Year Built: 2007
Feature Descriptions
Days on Site: 114
Flooring: Carpet, Laminate, Tile
HOA Fee: $270/ Annually
Lot: Corner Lot, Level
Lot Dimensions: 66X120
Parcel#: 1059290200002900
Patio/Porch: Covered, Patio, Porch
Security: Smoke Detector(s)
Sewer: Public Sewer
Water: Public
Window: Vinyl
Local Schools
High School: Center Hill
Middle School: Center Hill Middle
Elementary School: Center Hill
Listed By / Shown By
Listed By
Agency Name: Keller Williams Realty - MS
Shown By
Agent Name: JD McIntosh
Agent Phone: (601) 594-7722
Agency Title: McIntosh & Associates, LLC, REALTORS®

Estimate Your Payment
Estimated Payment
$ 1,006.89 per month $890.23 Principal & Interest $0.00 Property Tax (data not provided by mls) $116.67 Homeowner's InsuranceChange Payment Information

JD McIntosh
McIntosh & Assoc. LLC, REALTORS
Office: (601) 607-7272
Cell: (601) 594-7722
Email Me
McIntosh & Associates, LLC, REALTORS®
Office
Main Phone: (601) 607-7272
458 Pebble Creek Drive
suite 2
Madison, MS 39110
458 Pebble Creek Drive
suite 2
Madison, MS 39110


Information is deemed to be reliable but not guaranteed.© 2026 MLS United, LLC.
Privacy Policy / DMCA Notice / ADA Accessibility


This site is hosted, designed and copyright
© 1994 - 2026 by
Delta Media Group, Inc. -- Patent Pending --
7049 Windswept Lane | MLS# 4157134
This single family home located at 7049 Windswept Lane, Olive Branch, MS 38654 is currently listed for sale with an asking price of $400,000. This property was built in 2007 and has 6 bedrooms and 4 full baths with 4000 sq. ft. Windswept Lane is located in the Laurel Brook subdivision. Search Laurel Brook real estate on jmcintosh.mcintoshandassoc.com today.