


BEDS3
BATHS2 full
SQUARE FEET1,287
MLS#4168242
STATUSPending
PROPERTY TYPEResidential - Single Family
SUBDIVISIONEastover
Property Description
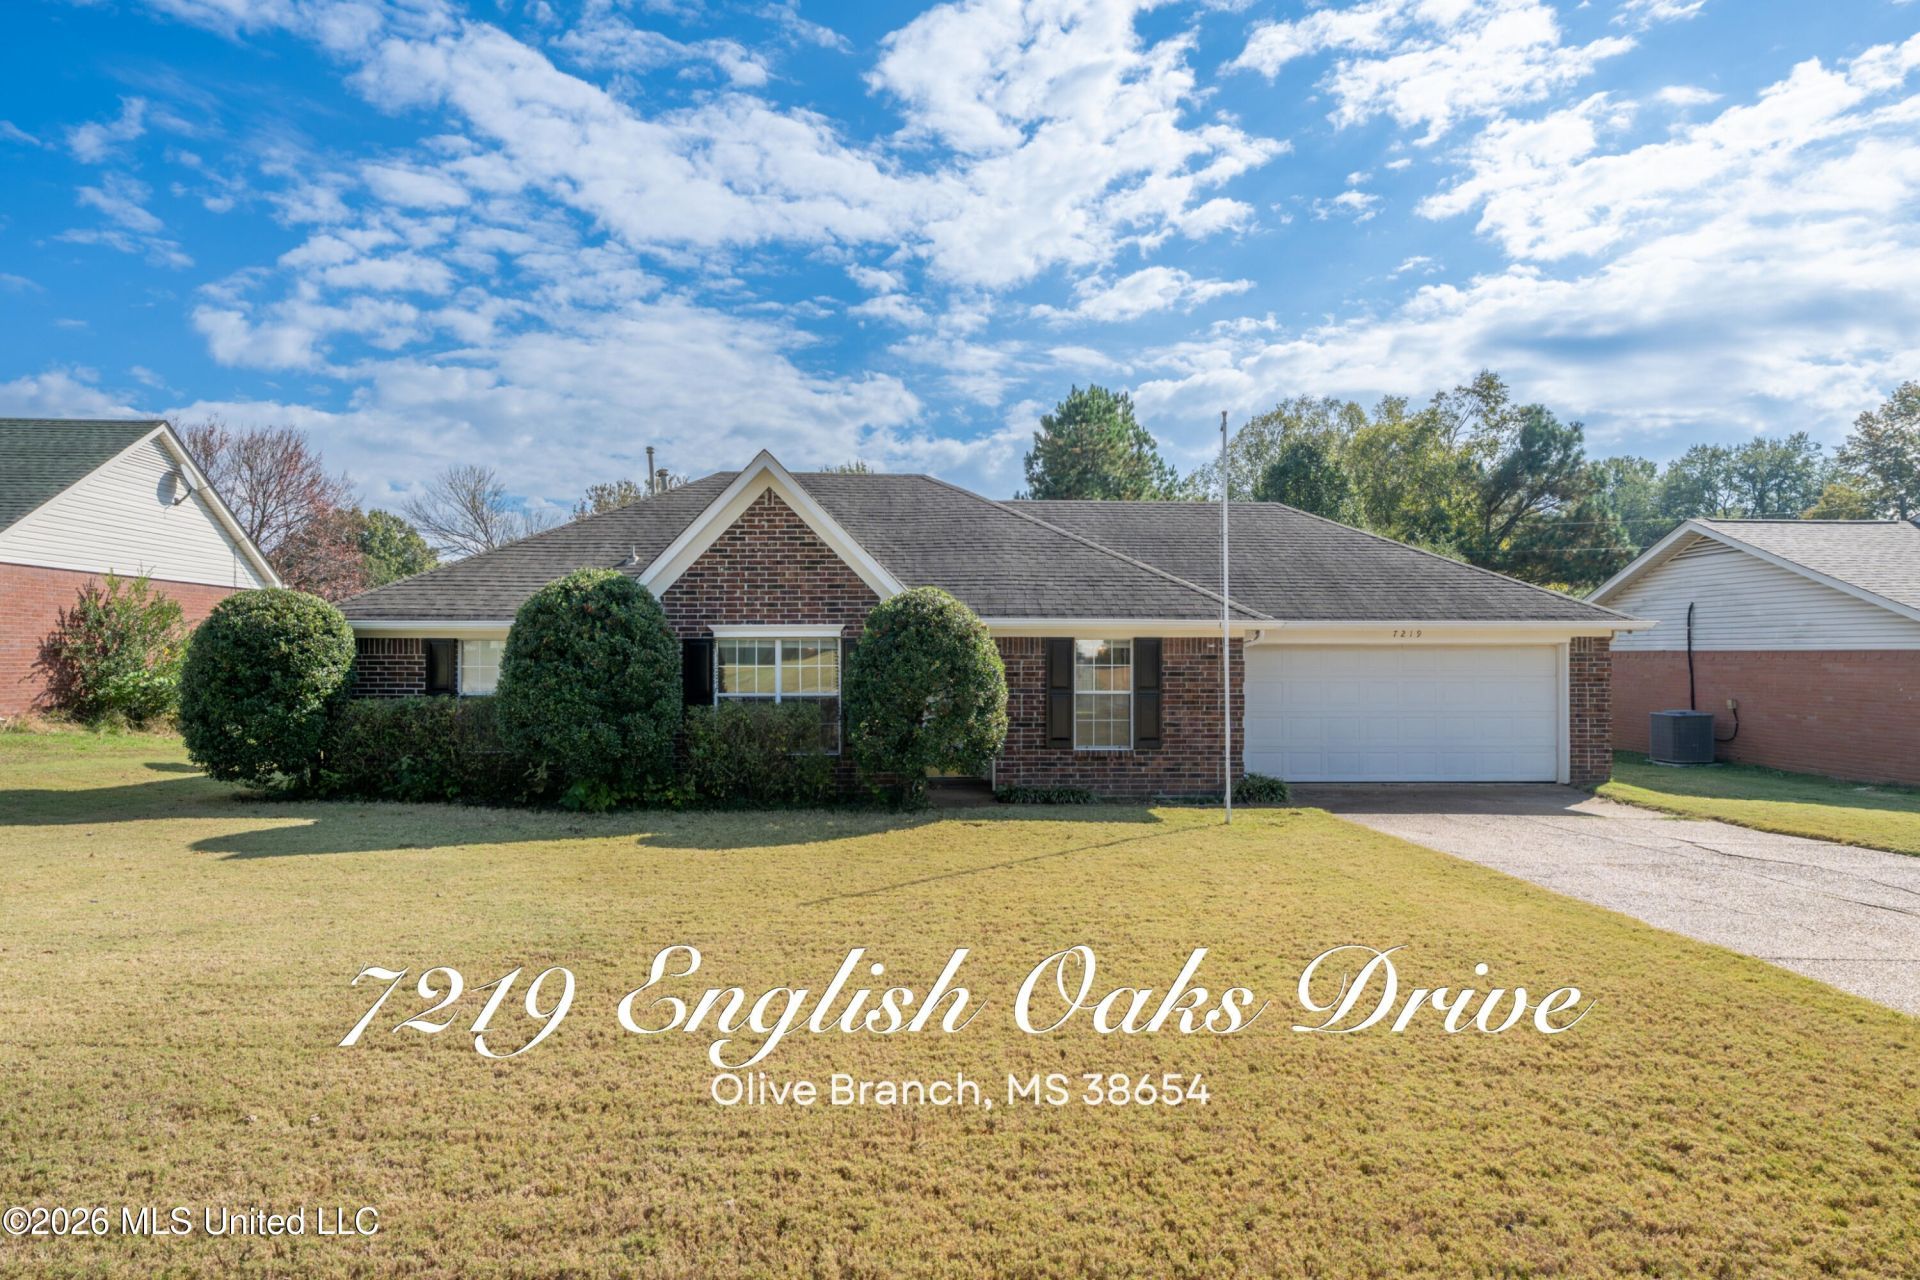
Welcome Home to This Beautifully Maintained, One-Owner One-Level Home in the Heart of Olive Branch! Offering 3 Bedrooms, 2 Full Baths, and a True Move-In Ready Experience, Fresh Paint From Top To Bottom Throughout the Interior and Exterior, Durable Luxury Vinyl Plank Flooring and Stylish Tile Throughout-NO CARPET! The Spacious Primary Suite Features a Large Walk-In Closet and Private Bath Complete With a Jetted Tub, Separate Shower, and NEW Double Vanity Tops! Enjoy a Formal Dining Room Perfect for Holiday Gatherings, a Cozy Real Wood-Burning Fireplace, and a Spacious Kitchen With Beautiful Backyard Views and an Additional Breakfast Area for Everyday Dining!Step Outside to a Covered Patio Overlooking a Spacious, Usable Fenced Backyard With a Level, Cleared Area Offering Endless Possibilities-Imagine a Future Pool, Outdoor Fire Pit, or the Ultimate Entertaining Space! An Optional Neighborhood Swimming Pool Membership Is Also Available for an Additional Fee. New Hot Water Heater! Transferable Termite Contract Available!Conveniently Located in the Heart of Olive Branch, Close to Shopping, Dining, Parks, and Desoto County Schools! A Well-Cared-For Home Offering Comfort, Character, and Convenience. This One Is a Must-See!
Property Features
Property Type: Residential - Single Family
Garage: 2
Lot Size: 0.24 Acres
Roof Type: Architectural Shingles
Stories: 1.0
Taxes: $1,344
Year Built: 1996
Feature Descriptions
Days on Site: 4
Flooring: Tile, Luxury Vinyl
Lot: Level, Cleared, Rectangular Lot
Lot Dimensions: 130 x 80
Parcel#: 1069290600036400
Patio/Porch: Covered, Patio, Porch
Sewer: Public Sewer
Water: Public
Window: Insulated Windows, Blinds
Local Schools
High School: Desoto Central
Middle School: Desoto Central
Elementary School: Pleasant Hill
Listed By / Shown By
Listed By
Agency Name: eXp Realty
Shown By
Agent Name: JD McIntosh
Agent Phone: (601) 594-7722
Agency Title: McIntosh & Associates, LLC, REALTORS®

Estimate Your Payment
Estimated Payment
$ 715.88 per month $533.91 Principal & Interest $112.00 Property Tax $69.97 Homeowner's InsuranceChange Payment Information

JD McIntosh
McIntosh & Assoc. LLC, REALTORS
Office: (601) 607-7272
Cell: (601) 594-7722
Email Me
McIntosh & Associates, LLC, REALTORS®
Office
Main Phone: (601) 607-7272
458 Pebble Creek Drive
suite 2
Madison, MS 39110
458 Pebble Creek Drive
suite 2
Madison, MS 39110


Information is deemed to be reliable but not guaranteed.© 2026 MLS United, LLC.
Privacy Policy / DMCA Notice / ADA Accessibility


This site is hosted, designed and copyright
© 1994 - 2026 by
Delta Media Group, Inc. -- Patent Pending --
7219 English Oak Drive | MLS# 4168242
This single family home located at 7219 English Oak Drive, Olive Branch, MS 38654 is currently listed for sale with an asking price of $239,900. This property was built in 1996 and has 3 bedrooms and 2 full baths with 1287 sq. ft. English Oak Drive is located in the Eastover subdivision. Search Eastover real estate on jmcintosh.mcintoshandassoc.com today.