


BEDS3
BATHS3 full 1 partial
SQUARE FEET2,500
MLS#4162461
STATUSActive
PROPERTY TYPEResidential - Single Family
SUBDIVISIONPark Ridge
Property Description
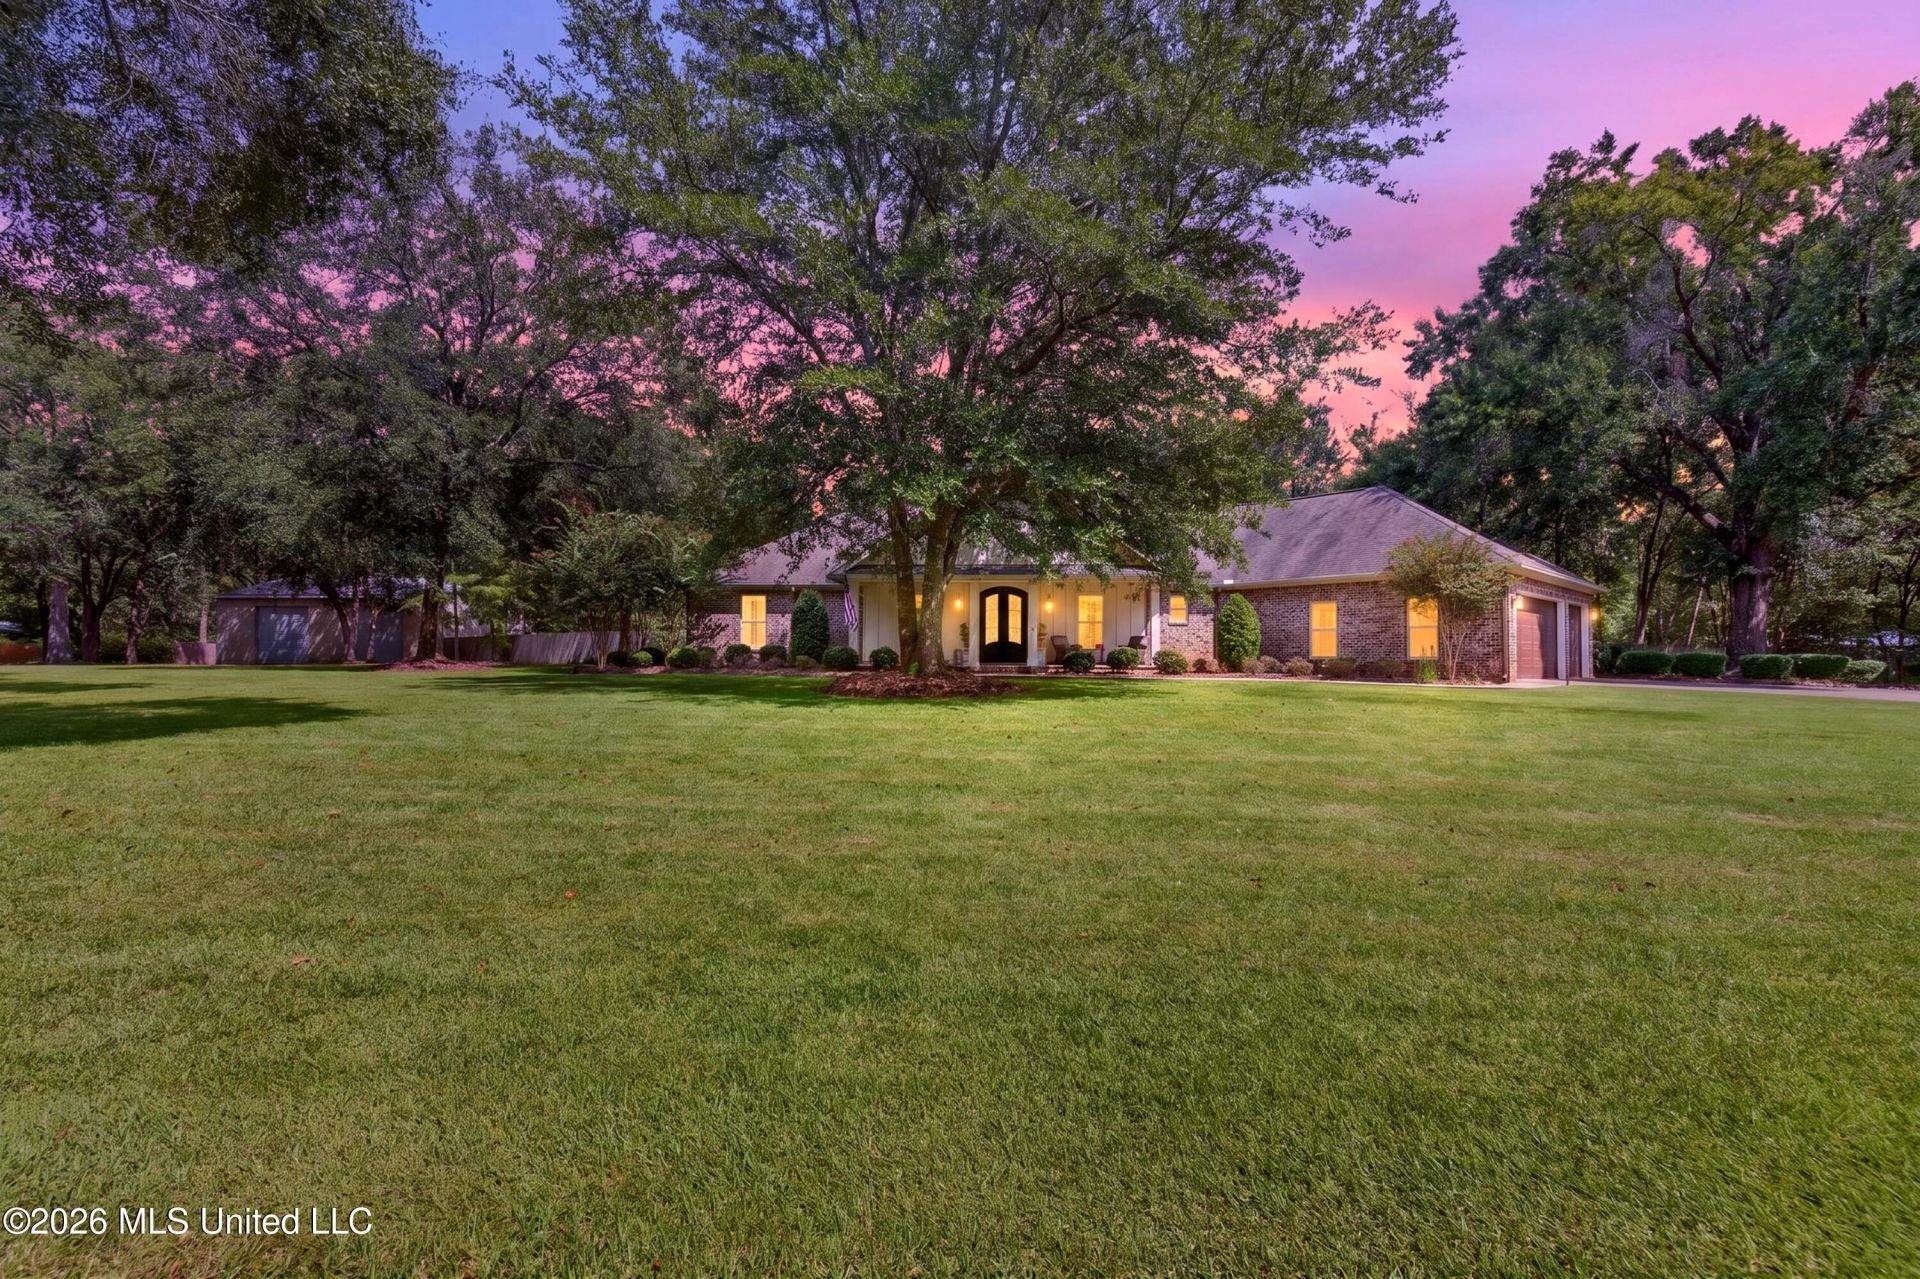
Stunning 2,500 sqft home with an additional 300 sqft sunroom that is heated and cooled when double sliding glass doors are open for a total of 2800 sqft living space on 2.40 acres on a dead-end road in coveted Park Ridge Subdivision in the East Central School District. Boasting an ample front porch that invites you into a foyer then into the open floor plan home, the kitchen has stainless appliances, gas stove, wall oven, granite counter tops and subway backsplash. This home offers an office, sunroom, formal dining/living area that is being used as an exercise/Yoga studio, three bedrooms with each bedroom having a private bathroom plus guest half bathroom, large laundry room with wet sink, three-car garage, and outdoor kitchen area under a large gazebo in the fenced back yard. The property is professionally landscaped including palm trees out by the pool. There is a detached large shop with roll up doors and green space for outside storage or can be used for garden area. Do not miss your chance at this opportunity to live close to all the community has to offer in the way of golf course, park, sports facilities, schools and so much more.
Property Features
Property Type: Residential - Single Family
Garage: 3 car attached
Lot Size: 2.40 Acres
Roof Type: Architectural Shingles
Stories: 1.0
Taxes: $4,060
Year Built: 2018
Feature Descriptions
Days on Site: 13
HOA Fee: $100/ Annually
Lot: Level, Near Golf Course, Landscaped, Few Trees, Front Yard
Parcel#: 0-00-91-710.125
Patio/Porch: Covered, Front Porch
Sewer: Septic Tank
Swimming Pool: Yes
Water: Well
Local Schools
High School: East Central
Middle School: East Central Middle
Elementary School: East Central Lower
Listed By / Shown By
Listed By
Agency Name: IXL Real Estate Infinity, LLC
Shown By
Agent Name: JD McIntosh
Agent Phone: (601) 594-7722
Agency Title: McIntosh & Associates, LLC, REALTORS®

Estimate Your Payment
Estimated Payment
$ 1,974.28 per month $1,446.40 Principal & Interest $338.33 Property Tax $189.55 Homeowner's InsuranceChange Payment Information

JD McIntosh
McIntosh & Assoc. LLC, REALTORS
Office: (601) 607-7272
Cell: (601) 594-7722
Email Me
McIntosh & Associates, LLC, REALTORS®
Office
Main Phone: (601) 607-7272
458 Pebble Creek Drive
suite 2
Madison, MS 39110
458 Pebble Creek Drive
suite 2
Madison, MS 39110


Information is deemed to be reliable but not guaranteed.© 2026 MLS United, LLC.
Privacy Policy / DMCA Notice / ADA Accessibility


This site is hosted, designed and copyright
© 1994 - 2026 by
Delta Media Group, Inc. -- Patent Pending --
7520 S Park Ridge Drive | MLS# 4162461
This single family home located at 7520 S Park Ridge Drive, Moss Point, MS 39562 is currently listed for sale with an asking price of $649,900. This property was built in 2018 and has 3 bedrooms and 3 full and 1 partial baths with 2500 sq. ft. S Park Ridge Drive is located in the Park Ridge subdivision. Search Park Ridge real estate on jmcintosh.mcintoshandassoc.com today.