


BEDS5
BATHS3 full
SQUARE FEET2,408
MLS#4168549
STATUSActive
PROPERTY TYPEResidential - Single Family
SUBDIVISIONMetes And Bounds
Property Description
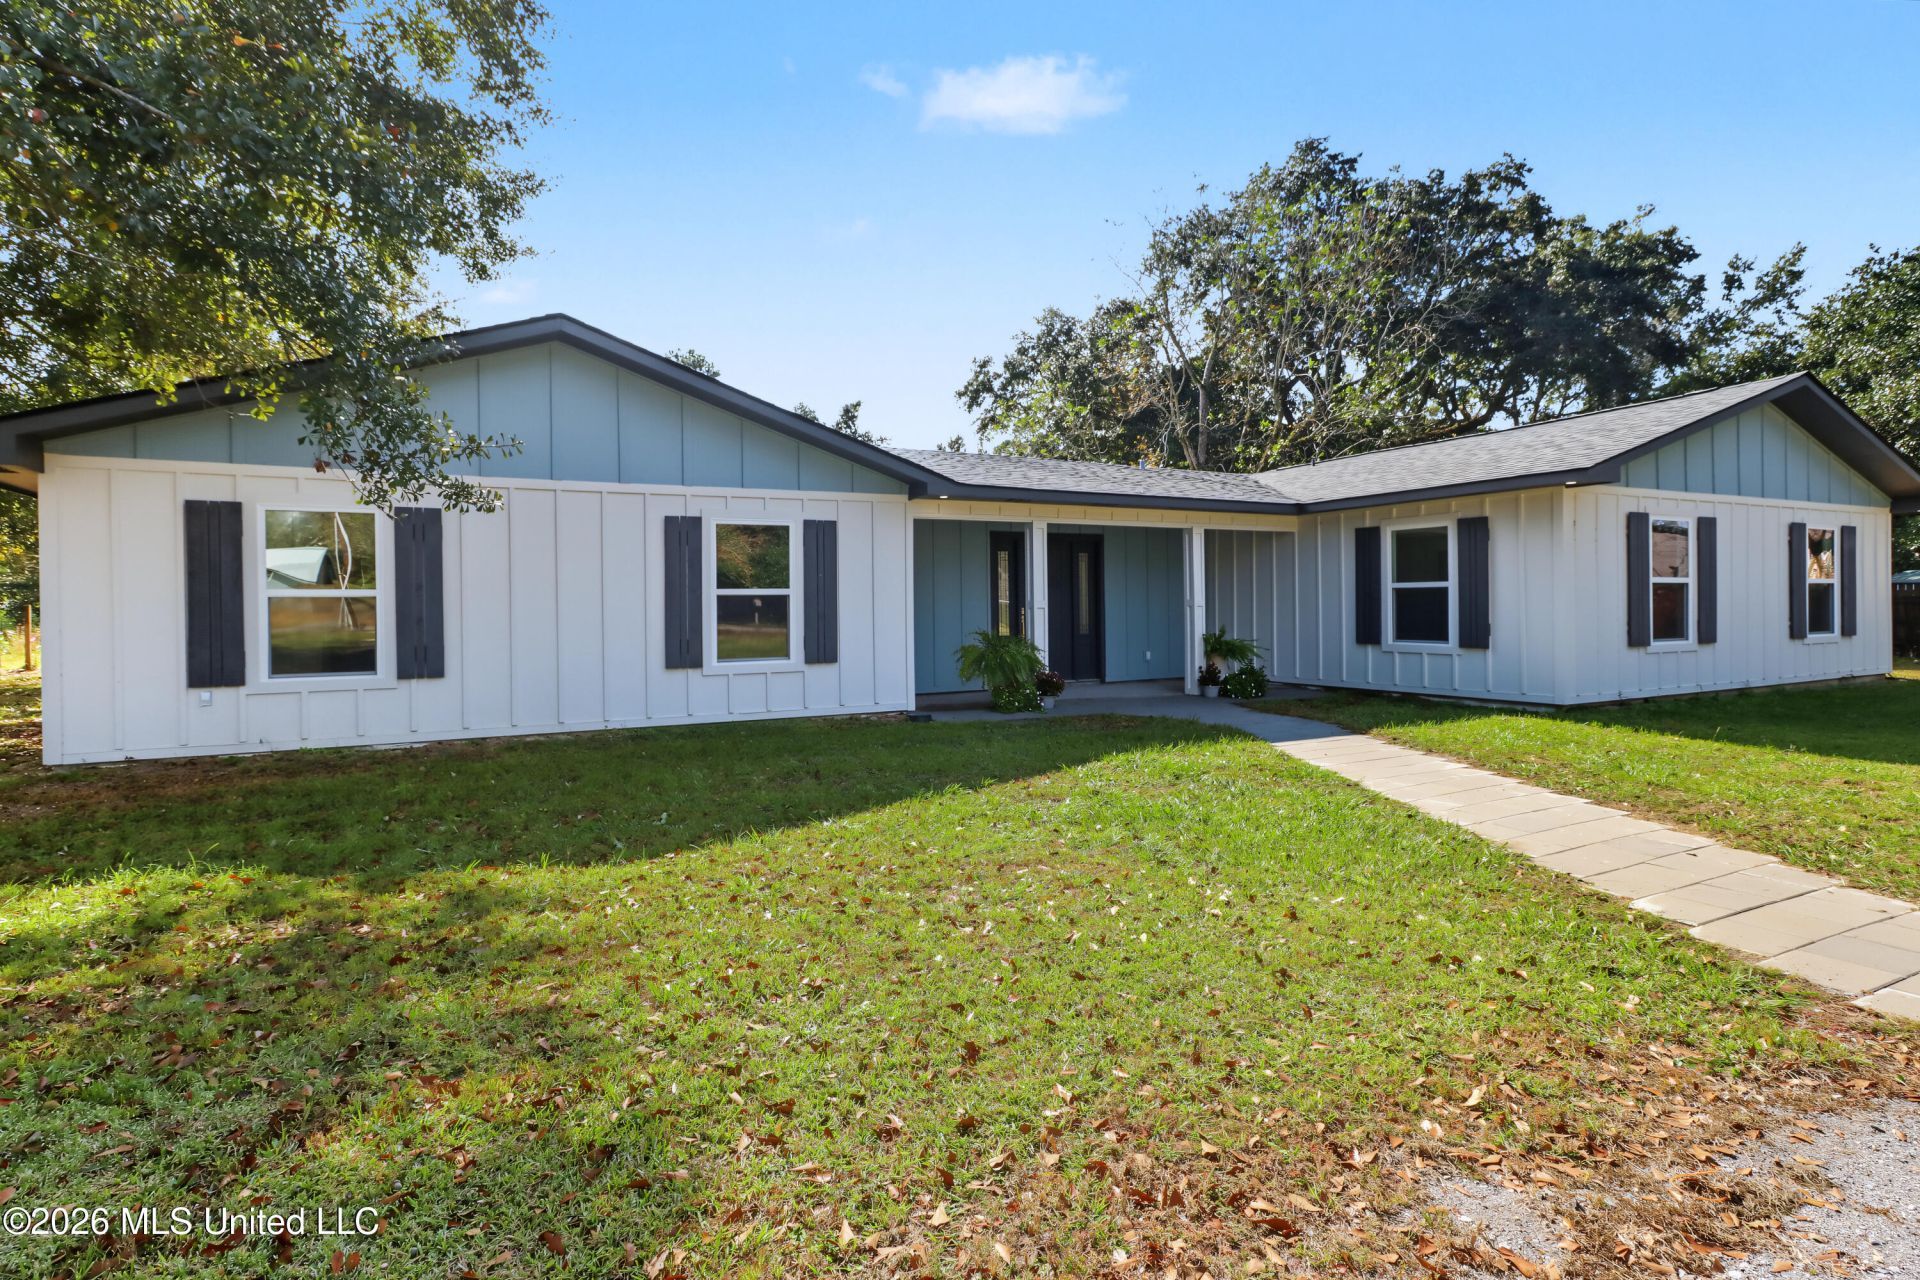
Room to spread out! This 5 bedroom, 3 bath Long Beach home has been taken down to the slab and framing and completely rebuilt. Everything you see and touch is brand new. Outside you'll find Board and Batten Hardie siding, an architectural shingle roof, new windows and doors, recessed eave lighting and a workshop, all at the end of a quiet street. Behind the walls it's all new too: plumbing, electrical, HVAC and insulation. Inside, LVP flooring runs through an expansive living area that opens to a large chef's kitchen. It has custom cabinetry, granite counters with a granite backsplash, under-cabinet lighting and high-end stainless appliances. There's also a coffee bar with a built-in beverage/wine cooler, making the kitchen the natural gathering place for years of memories. The split floor plan puts two bedrooms and a full bath on one side and two more bedrooms with their own shared bath on the other. The primary suite is a true retreat. It has an oversized bedroom with a tray ceiling and cove lighting, massive closets, and a spa-style bath with a freestanding soaking tub and a glass-enclosed shower you'll never want to leave. It's close to shopping and in the highly acclaimed Long Beach School District, in one of the best small towns on the Coast. Schedule your showing today!
Property Features
Property Type: Residential - Single Family
Lot Size: 0.38 Acres
Roof Type: Architectural Shingles
Stories: 1.0
Taxes: $2,308
Year Built: 1985
Feature Descriptions
Lot: Level, Cleared
Lot Dimensions: 140' x 149.8'
Parcel#: 0611n-04-008.000
Patio/Porch: Patio, Porch
Sewer: Public Sewer
Water: Public
Local Schools
High School: Long Beach
Middle School: Long Beach
Elementary School: Wj Quarles
Listed By / Shown By
Listed By
Agency Name: Coldwell Banker Alfonso Realty-Lorraine Rd
Shown By
Agent Name: JD McIntosh
Agent Phone: (601) 594-7722
Agency Title: McIntosh & Associates, LLC, REALTORS®

Estimate Your Payment
Estimated Payment
$ 1,261.91 per month $945.64 Principal & Interest $192.33 Property Tax $123.93 Homeowner's InsuranceChange Payment Information

JD McIntosh
McIntosh & Assoc. LLC, REALTORS
Office: (601) 607-7272
Cell: (601) 594-7722
Email Me
McIntosh & Associates, LLC, REALTORS®
Office
Main Phone: (601) 607-7272
458 Pebble Creek Drive
suite 2
Madison, MS 39110
458 Pebble Creek Drive
suite 2
Madison, MS 39110


Information is deemed to be reliable but not guaranteed.© 2026 MLS United, LLC.
Privacy Policy / DMCA Notice / ADA Accessibility


This site is hosted, designed and copyright
© 1994 - 2026 by
Delta Media Group, Inc. -- Patent Pending --
8 Kays Drive | MLS# 4168549
This single family home located at 8 Kays Drive, Long Beach, MS 39560 is currently listed for sale with an asking price of $424,900. This property was built in 1985 and has 5 bedrooms and 3 full baths with 2408 sq. ft. Kays Drive is located in the Metes And Bounds subdivision. Search Metes And Bounds real estate on jmcintosh.mcintoshandassoc.com today.