


BEDS4
BATHS2 full 1 partial
SQUARE FEET2,647
MLS#4168534
STATUSActive
PROPERTY TYPEResidential - Single Family
SUBDIVISIONMetes And Bounds
Property Description
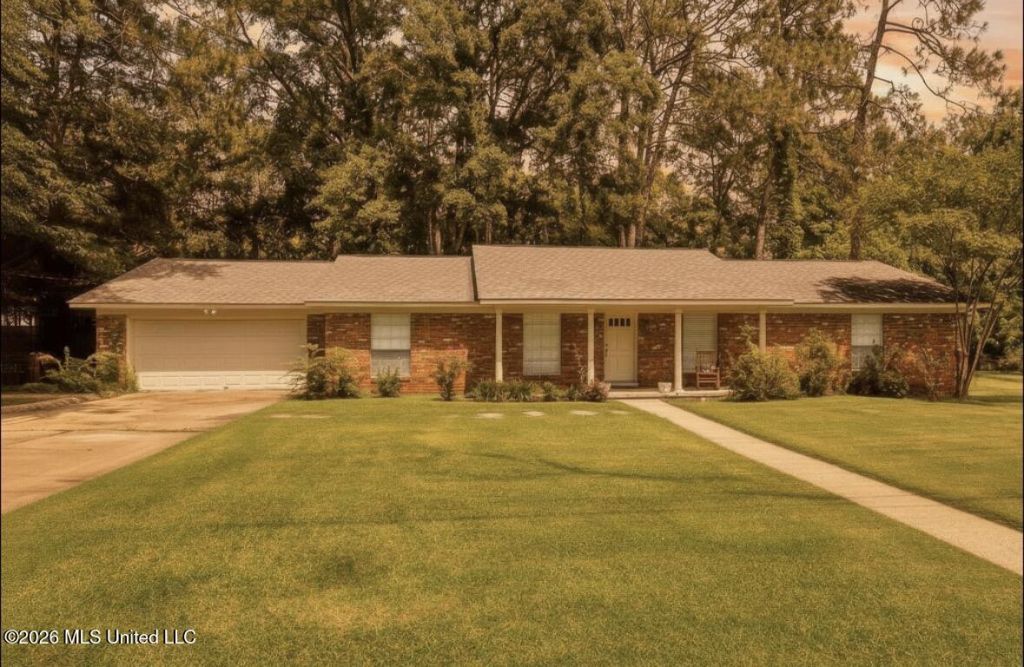
SPACE, COMFORT & EXCEPTIONAL VALUE IN THE HEART OF HATTIESBURG!If you've been searching for a spacious home with room to spread out, look no further! Offering an impressive 2,647 square feet of living space, this beautifully maintained brick home features 4 bedrooms, 2.5 bathrooms, and multiple living areas designed for comfortable everyday living and entertaining.Inside, you'll find a welcoming floor plan with a spacious great room featuring a fireplace, formal dining room, and plenty of flexibility to make the space your own. Recent improvements include luxury vinyl flooring in all bedrooms, updated fixtures, and a new water heater. The kitchen offers double ovens and a generous walk-in pantry, while the separate laundry room includes a convenient utility sink.Situated on approximately 0.44 acres, the property also features a fenced backyard, patio, and attached garage. Enjoy the convenience of being just minutes from Highway 49, area hospitals, universities, shopping, dining, and everything Hattiesburg has to offer.With over 2,600 square feet of living space at an exceptional price, this home offers a wonderful opportunity to get more for your money!Schedule your private showing today and discover everything 812 Velma Street has to offer!Some photographs have been virtually staged.
Property Features
Property Type: Residential - Single Family
Garage: 1 car attached
Lot Size: 0.44 Acres
Roof Type: Architectural Shingles
Stories: 1.0
Taxes: $3,235
Feature Descriptions
Days on Site: 1
Flooring: Ceramic Tile, Luxury Vinyl
Lot: Level
Parcel#: 2-039b-17-056.00
Patio/Porch: Patio
Sewer: Public Sewer
Water: Public
Listed By / Shown By
Listed By
Agency Name: Berkshire Hathaway Home Servs., Panoramic Properties
Shown By
Agent Name: JD McIntosh
Agent Phone: (601) 594-7722
Agency Title: McIntosh & Associates, LLC, REALTORS®

Estimate Your Payment
Estimated Payment
$ 966.61 per month $616.26 Principal & Interest $269.58 Property Tax $80.76 Homeowner's InsuranceChange Payment Information

JD McIntosh
McIntosh & Assoc. LLC, REALTORS
Office: (601) 607-7272
Cell: (601) 594-7722
Email Me
McIntosh & Associates, LLC, REALTORS®
Office
Main Phone: (601) 607-7272
458 Pebble Creek Drive
suite 2
Madison, MS 39110
458 Pebble Creek Drive
suite 2
Madison, MS 39110


Information is deemed to be reliable but not guaranteed.© 2026 MLS United, LLC.
Privacy Policy / DMCA Notice / ADA Accessibility


This site is hosted, designed and copyright
© 1994 - 2026 by
Delta Media Group, Inc. -- Patent Pending --
812 Velma Street | MLS# 4168534
This single family home located at 812 Velma Street, Hattiesburg, MS 39402 is currently listed for sale with an asking price of $276,900. This property has 4 bedrooms and 2 full and 1 partial baths with 2647 sq. ft. Velma Street is located in the Metes And Bounds subdivision. Search Metes And Bounds real estate on jmcintosh.mcintoshandassoc.com today.