
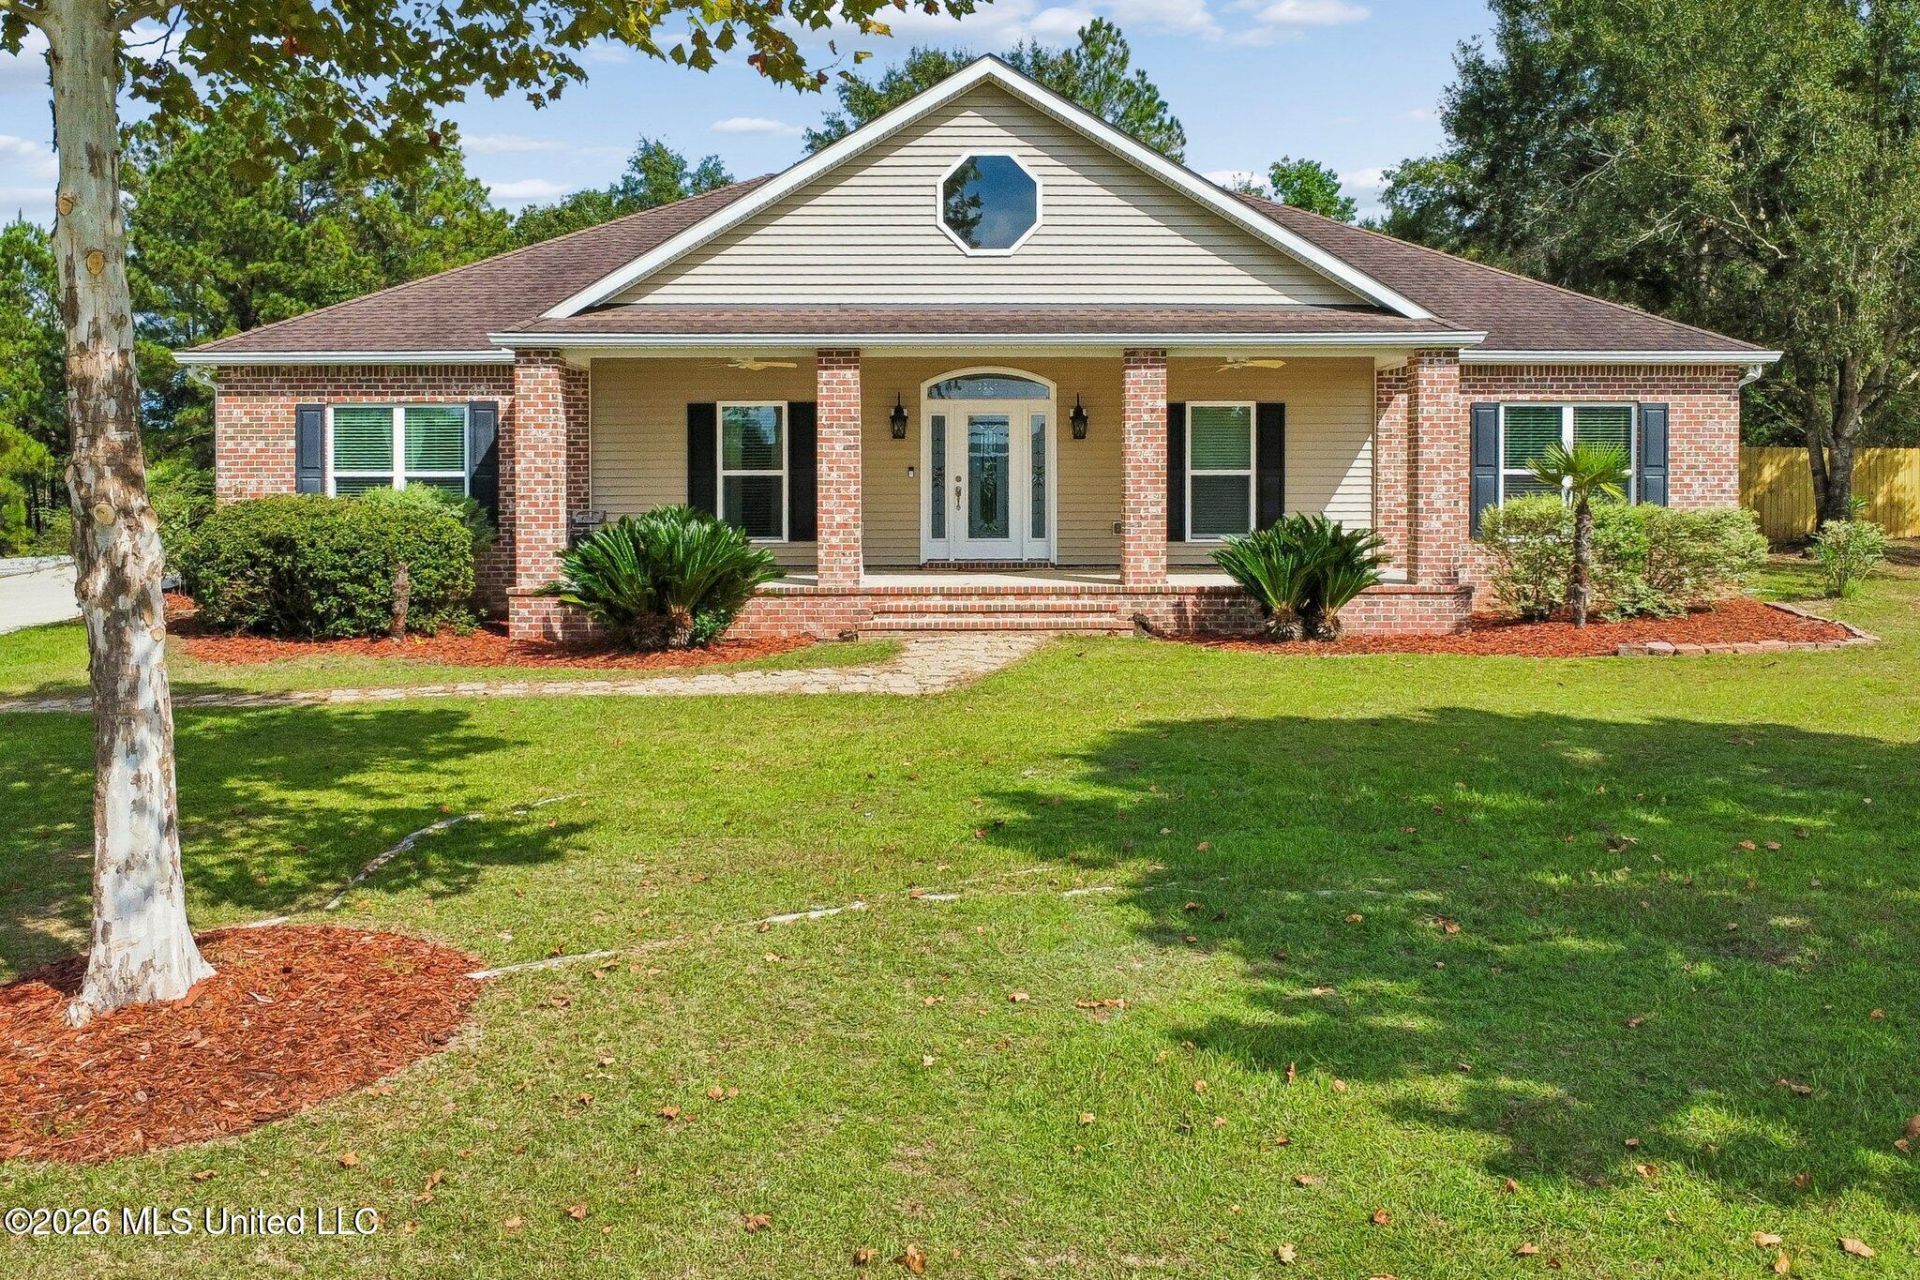


BEDS3
BATHS2 full
SQUARE FEET2,213
MLS#4163715
STATUSActive
PROPERTY TYPEResidential - Single Family
SUBDIVISIONRidgewood
Property Description
Beautiful, spacious feeling home located on 1.7 acres. It features a large screened porch for outdoor entertaining leading to an inground pool in the fenced-in back yard. As an added bonus there is a guest house attached at the back which features a living room-dining-kitchen combination, separate bedroom suite. It can be accessed through the carport without going outside. There is also a door in the bathroom to access the pool area. RIdgewood is an upscale country subdivision located on Highway 43, just a few miles off of Highway 603. For those of you who are not famiiar with it , it's located near Kiln, between Picayune and DIamondhead. It's just minutes from I-10 where you can head east to Biloxi, Ocean Springs, Alabama and the Florida beaches. Or you can head east to New Orleans for exciting night life. You can go straight down 603 to Waveland and Bay St Louis to the Mississippi beaches, quaint towns or the more lively casinos. Then you can return to your quiet abode in your lovely, Ridgewood home. The whole house generator provides power in the case of power failure. Oversized inside laundry with built-in cabinets.
Property Features
Property Type: Residential - Single Family
Fenced: Yes
Lot Size: 1.70 Acres
Roof Type: Architectural Shingles, Synthetic
Stories: 1.0
Taxes: $2,030
Year Built: 2015
Feature Descriptions
Days on Site: 1
Flooring: Ceramic Tile, Laminate, Simulated Wood
HOA Fee: $150/ Annually
Lot: Landscaped, Fenced
Parcel#: 071t-0-02-008.000
Patio/Porch: Screened, Patio, Front Porch
Security: yes
Security: Security System Owned, Smoke Detector(s)
Sewer: Public Sewer
Swimming Pool: Yes
Water: Community
Window: Double Pane Windows, Window Treatments
Listed By / Shown By
Listed By
Agency Name: EXIT Coastal Gateway Realty
Shown By
Agent Name: JD McIntosh
Agent Phone: (601) 594-7722
Agency Title: McIntosh & Associates, LLC, REALTORS®

Estimate Your Payment
Estimated Payment
$ 1,390.02 per month $1,079.40 Principal & Interest $169.17 Property Tax $141.46 Homeowner's InsuranceChange Payment Information

JD McIntosh
McIntosh & Assoc. LLC, REALTORS
Office: (601) 607-7272
Cell: (601) 594-7722
Email Me
McIntosh & Associates, LLC, REALTORS®
Office
Main Phone: (601) 607-7272
458 Pebble Creek Drive
suite 2
Madison, MS 39110
458 Pebble Creek Drive
suite 2
Madison, MS 39110


Information is deemed to be reliable but not guaranteed.© 2026 MLS United, LLC.
Privacy Policy / DMCA Notice / ADA Accessibility


This site is hosted, designed and copyright
© 1994 - 2026 by
Delta Media Group, Inc. -- Patent Pending --
8352 Ridgewood Drive | MLS# 4163715
This single family home located at 8352 Ridgewood Drive, Kiln, MS 39556 is currently listed for sale with an asking price of $485,000. This property was built in 2015 and has 3 bedrooms and 2 full baths with 2213 sq. ft. Ridgewood Drive is located in the Ridgewood subdivision. Search Ridgewood real estate on jmcintosh.mcintoshandassoc.com today.