


BEDS4
BATHS3 full
SQUARE FEET2,508
MLS#4162788
STATUSActive
PROPERTY TYPEResidential - Single Family
SUBDIVISIONOsprey Landing
Property Description
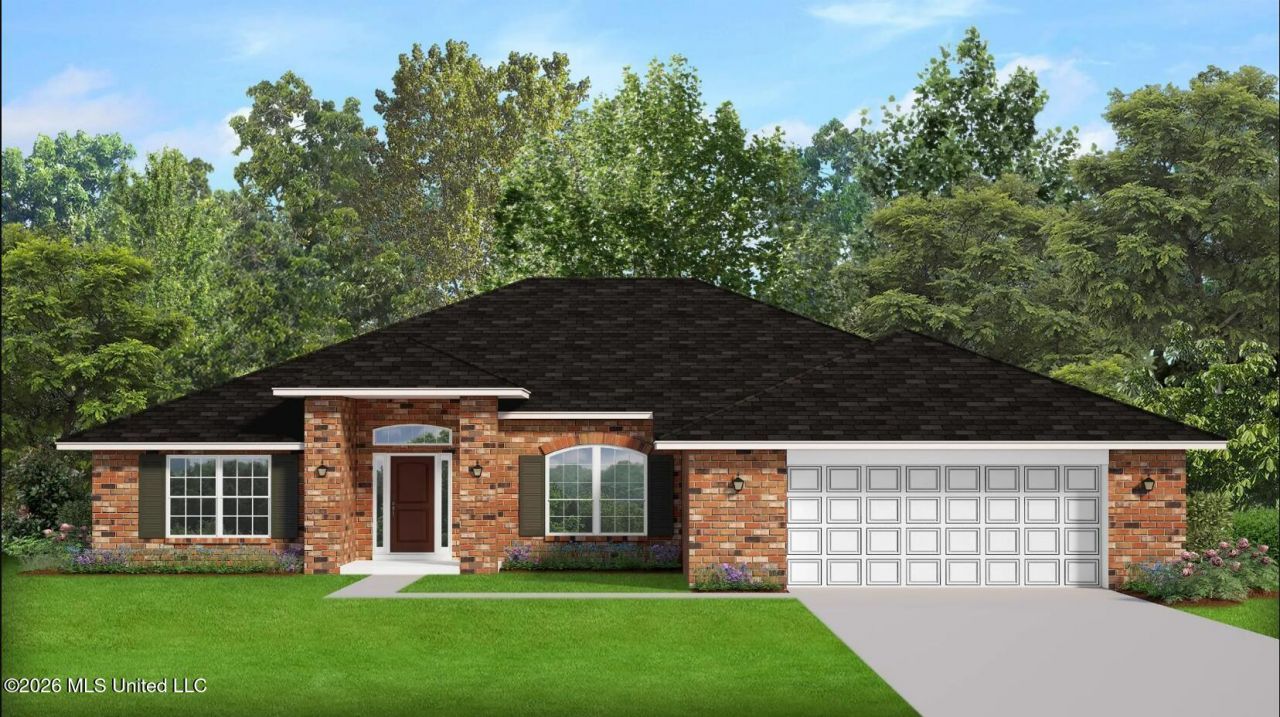
Step into timeless style and modern comfort in this beautifully designed 4-bedroom, 3-bath home. The open-concept layout showcases whole-home granite countertops complemented by crisp white cabinetry, creating a bright, elegant atmosphere throughout the kitchen and baths. Enjoy luxury vinyl flooring that flows seamlessly through every room-offering durability, warmth, and sophistication. The spacious family room is perfect for entertaining or relaxing, while the master suite features trey ceilings, dual walk-in closets, and a spa-inspired bath for your private retreat. With a covered porch, two-car garage, and thoughtful design details throughout, this home blends functionality with refined style-crafted for everyday living with a touch of luxury. Located in a setting while still being close to shopping, dining, museums, art galleries, casinos and beaches. Photos are not of the home. Photos are of the same or similar floor plan. Colors and options may differ.
Property Features
Property Type: Residential - Single Family
Garage: 2
Lot Size: 0.27 Acres
Roof Type: Architectural Shingles
Stories: 1.0
Taxes: $0
Year Built: 2026
Feature Descriptions
Days on Site: 10
Flooring: Luxury Vinyl
HOA Fee: $320/ Annually
Lot Dimensions: 116' X 130' X 65' X 130'
Parcel#: 06130206.000
Patio/Porch: Rear Porch, Front Porch
Security: Carbon Monoxide Detector(s), Smoke Detector(s)
Sewer: Public Sewer
Water: Public
Window: Double Pane Windows, Insulated Windows, Low-Emissivity Windows, Screens
Listed By / Shown By
Listed By
Agency Name: Adams Homes, L.L.C.
Shown By
Agent Name: JD McIntosh
Agent Phone: (601) 594-7722
Agency Title: McIntosh & Associates, LLC, REALTORS®

Estimate Your Payment
Estimated Payment
$ 920.63 per month $813.96 Principal & Interest $0.00 Property Tax (data not provided by mls) $106.67 Homeowner's InsuranceChange Payment Information

JD McIntosh
McIntosh & Assoc. LLC, REALTORS
Office: (601) 607-7272
Cell: (601) 594-7722
Email Me
McIntosh & Associates, LLC, REALTORS®
Office
Main Phone: (601) 607-7272
458 Pebble Creek Drive
suite 2
Madison, MS 39110
458 Pebble Creek Drive
suite 2
Madison, MS 39110


Information is deemed to be reliable but not guaranteed.© 2026 MLS United, LLC.
Privacy Policy / DMCA Notice / ADA Accessibility


This site is hosted, designed and copyright
© 1994 - 2026 by
Delta Media Group, Inc. -- Patent Pending --
8822 Osprey Landing Circle | MLS# 4162788
This single family home located at 8822 Osprey Landing Circle, Vancleave, MS 39565 is currently listed for sale with an asking price of $365,730. This property was built in 2026 and has 4 bedrooms and 3 full baths with 2508 sq. ft. Osprey Landing Circle is located in the Osprey Landing subdivision. Search Osprey Landing real estate on jmcintosh.mcintoshandassoc.com today.