


BEDS3
BATHS1.75
SQUARE FEET1,900
MLS#171693
STATUS
PROPERTY TYPEResidential - Single Family
Property Description
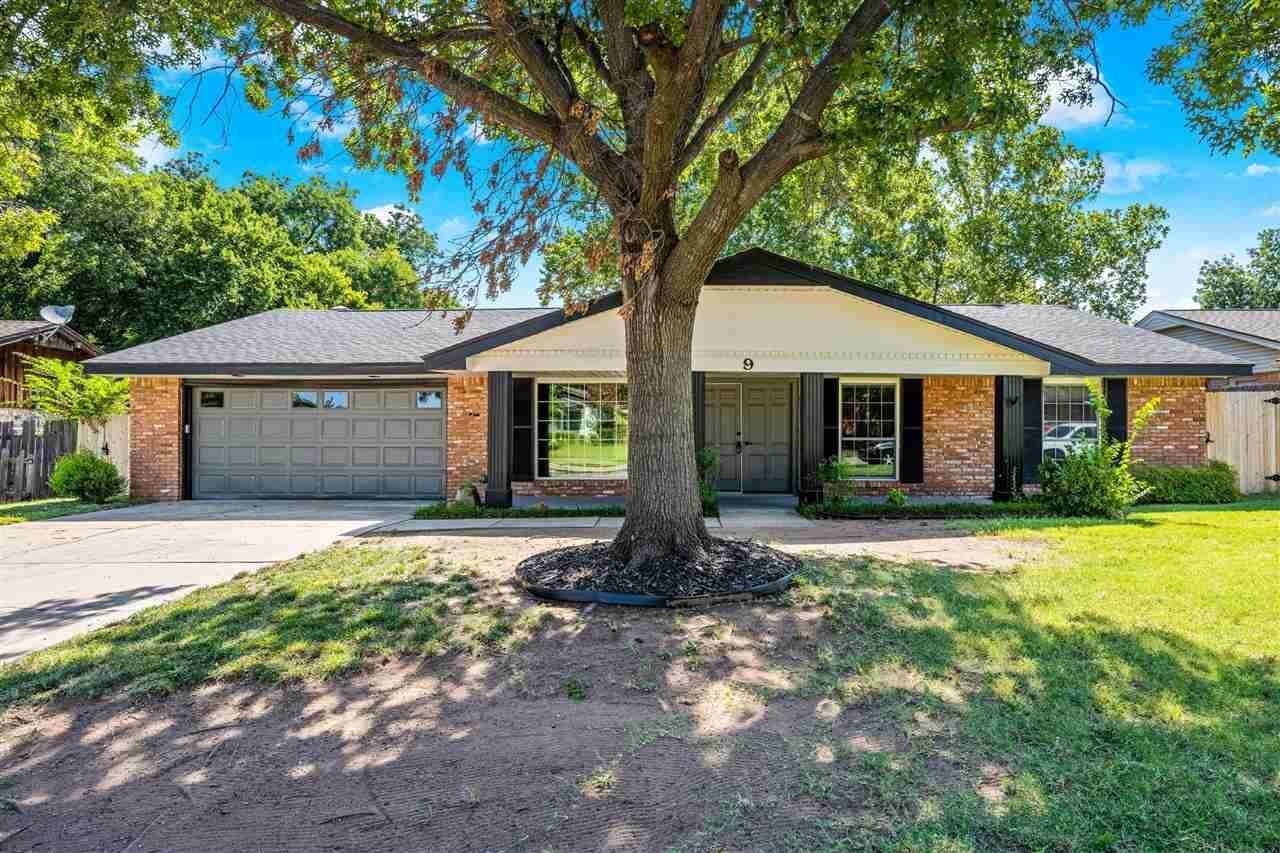
SELLER OFFERING $8K TOWARDS BUYER'S CLOSING COSTS! Absolutely stunning home with a show-stopping backyard! This completely remodeled home in West Lawton has a gorgeous in-ground swimming pool with a new liner, as well as a dedicated pool house with separate bathroom (including a shower!). The interior features two large living rooms that both open to the dining area and redone kitchen. Real wood cabinets and doors throughout, along with granite countertops, stainless steel appliances, new lighting, new fixtures, a new AC unit, and more. The back living room has a beautiful brick fireplace with built-in cabinets that compliment the wood beams along the ceiling. Enjoy a large walk-in shower in the primary suite bathroom, plus sliding doors that lead to the back patio. The roof is approximately two years old, and the windows were updated in recent years. If you want your own oasis with easy access to shopping, schools, and more, this is the home for you! Contact your real estate agent to schedule a tour, or call/text 580-713-9494 to reach thelisting agent directly.
Property Features
Property Type: Residential - Single Family
Cooling: Central-Electric
Garage: 2
Heating: Central, Gas
Home Style: 1 Story
Lot Size: 0.25 Acres
Roof Type: Composition
Stories: 1.0
Taxes: $1,573
Feature Descriptions
Appliances: Electric, Freestanding Stove, Vent Hood, Microwave, Garbage Disposal, Refrigerator
Days on Site: 2
Dining: Living/Dining, Kitchen/Dining, Breakfast Bar
Energy Features: Double Pane, Ceiling Fan
Exterior: Brick Veneer
Fencing: Wood
Fireplace: Wood Burning
Flooring: Ceramic Tile, Vinyl Plank
Inside Inclusions: Garage Door Opener, Washer Connection, Dryer Connection, Granite Countertops
Outside Inclusions: Storage Shed, Double Driveway, Guttering
Patio/ Deck: Covered Porch, Covered Patio
Swimming Pool: Yes
Local Schools
High School: Eisenhower
Middle School: Eisenhower
Elementary School: Edison
Listed By / Shown By
Listed By
Agency Name: PARKS JONES REALTY
Shown By
Agent Name: JD McIntosh
Agent Phone: (601) 594-7722
Agency Title: McIntosh & Associates, LLC, REALTORS®

Estimate Your Payment
Estimated Payment
$ 823.32 per month $612.03 Principal & Interest $131.08 Property Tax $80.21 Homeowner's InsuranceChange Payment Information

JD McIntosh
McIntosh & Assoc. LLC, REALTORS
Office: (601) 607-7272
Cell: (601) 594-7722
Email Me
McIntosh & Associates, LLC, REALTORS®
Office
Main Phone: (601) 607-7272
458 Pebble Creek Drive
suite 2
Madison, MS 39110
458 Pebble Creek Drive
suite 2
Madison, MS 39110


Privacy Policy / DMCA Notice / ADA Accessibility


This site is hosted, designed and copyright
© 1994 - 2026 by
Delta Media Group, Inc. -- Patent Pending --
9 NW 60th St | MLS# 171693
This single family home located at 9 NW 60th St, Lawton, OK 73505 is currently listed for sale with an asking price of $275,000. This property has 3 bedrooms with 1900 sq. ft. Search Lawton real estate on jmcintosh.mcintoshandassoc.com today.