


BEDS3
BATHS2 full
SQUARE FEET1,589
MLS#4168381
STATUSActive
PROPERTY TYPEResidential - Single Family
SUBDIVISIONRegatta
Property Description
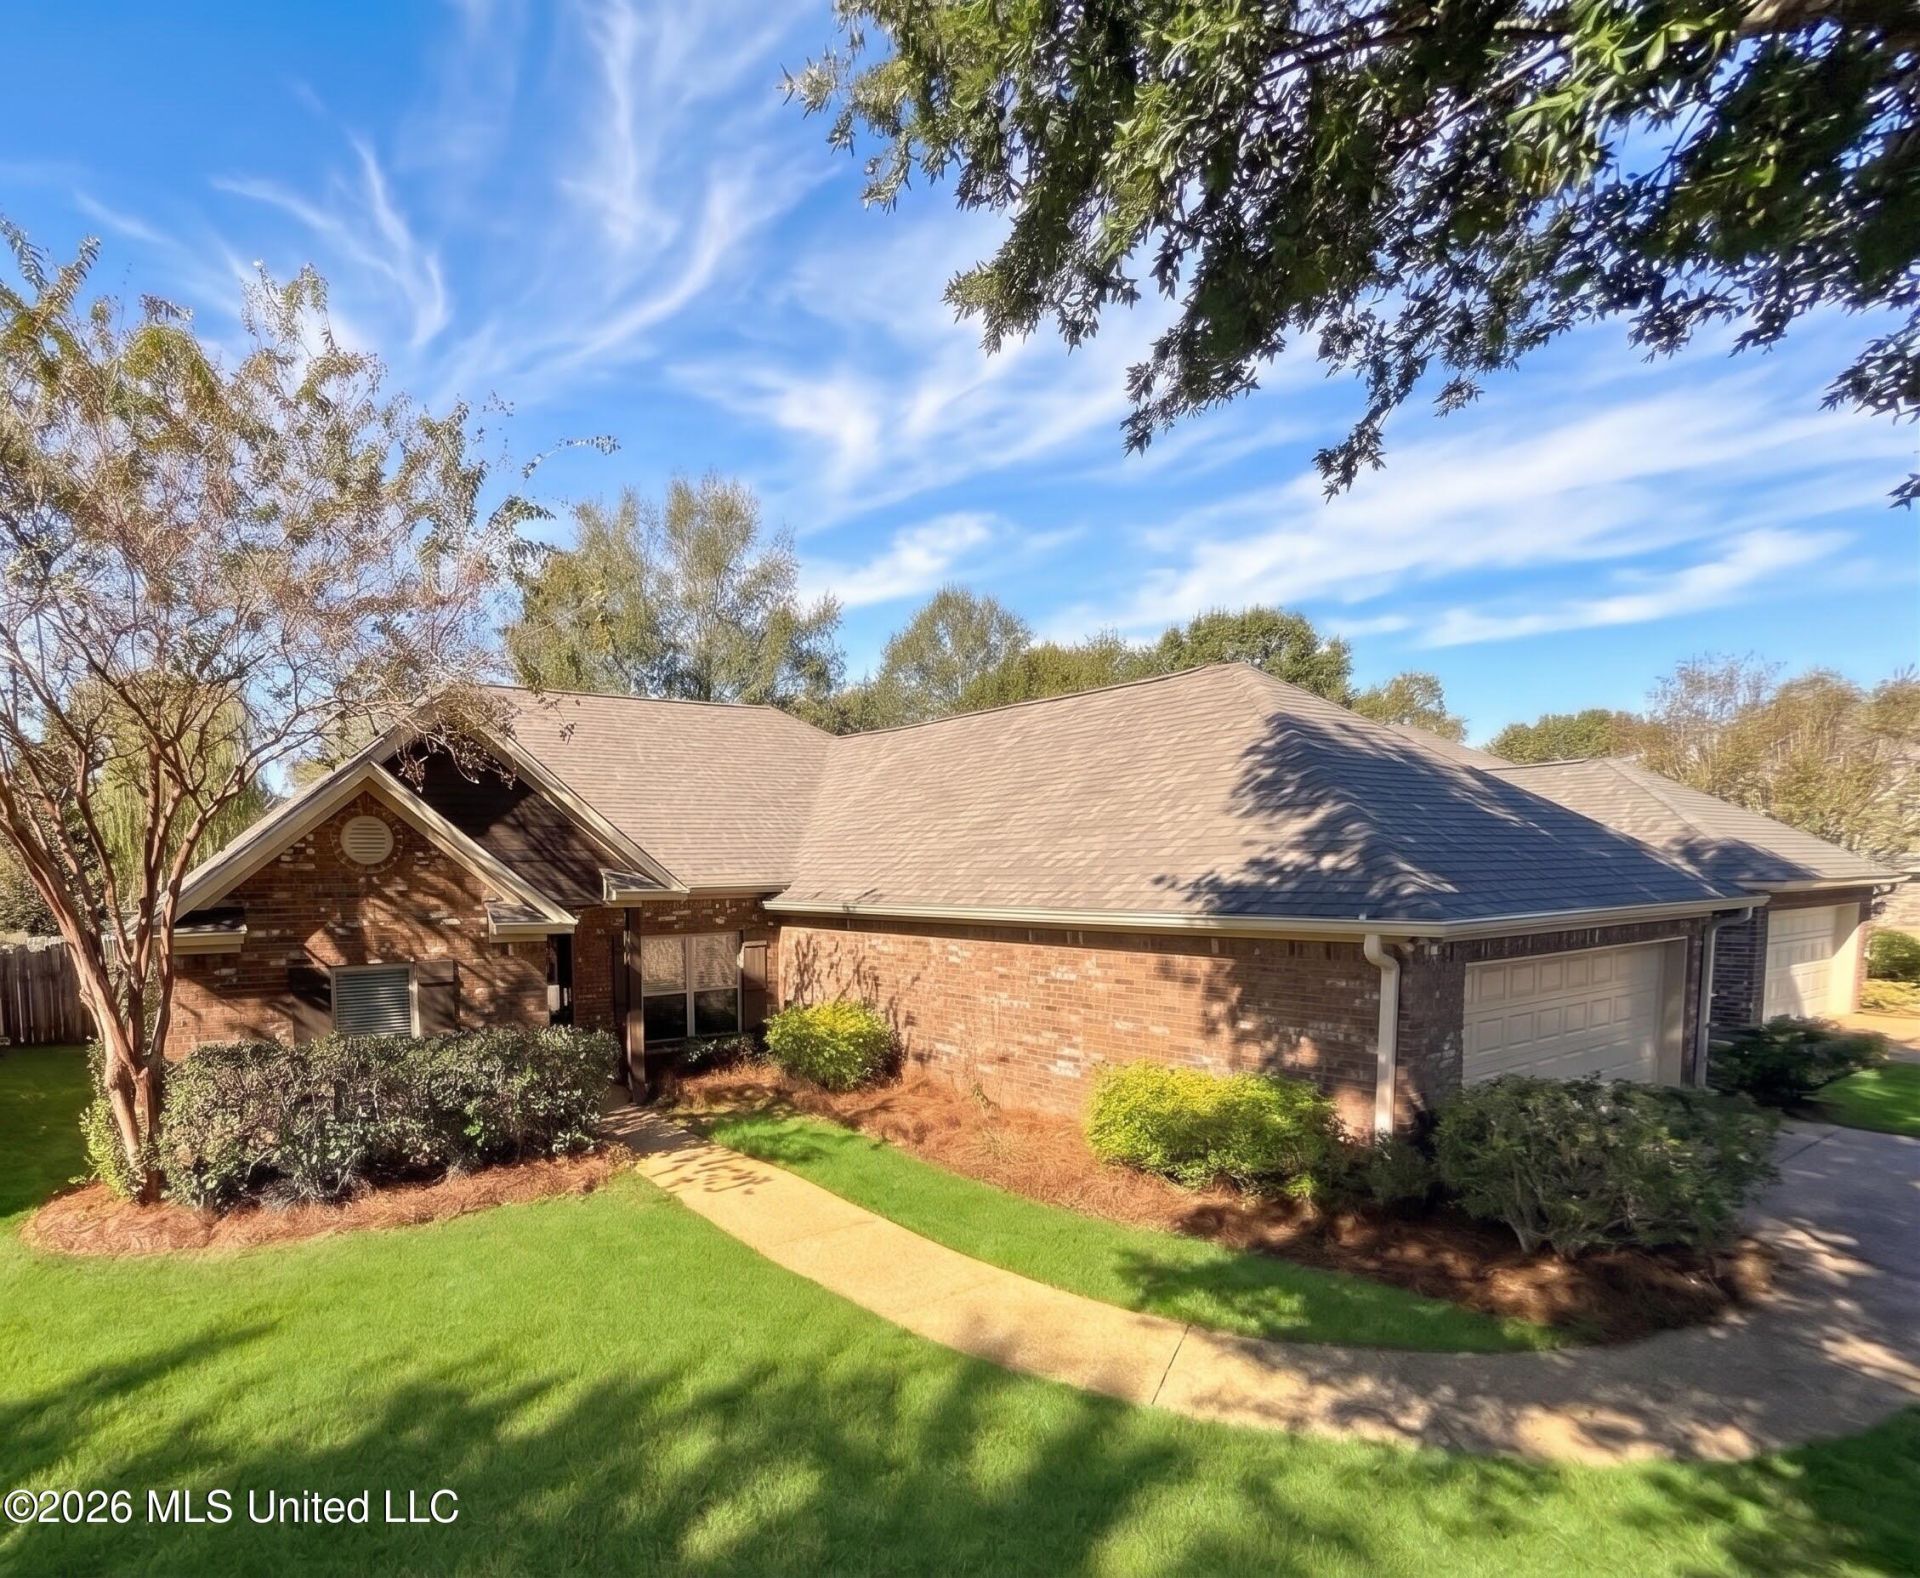
Unbeatable Convenience and Prime Location in Regatta! Minutes from Dogwood, & Dining. Charming 3-Bedroom Home Near the Reservoir.Welcome home to this desirable 3-bedroom, 2-bathroom property offering approximately 1,589 square feet of comfortable living space in Brandon's popular Regatta subdivision. Featuring a functional split floor plan, an open-concept living area with abundant natural light, and an oversized primary suite with a double vanity and walk-in closets, this home is designed for effortless everyday living. The true standout here is the incredible, ultra-convenient location. Situated just minutes from the scenic Ross Barnett Reservoir and Spillway Road, outdoor recreation and weekend relaxation are right at your doorstep. Enjoy quick access to Lakeland Drive / Highway 25, putting you moments away from premier shopping, the Dogwood retail and dining district, local restaurants, and the major medical corridor. Combining neighborhood charm with unbeatable proximity to Rankin County's best amenities, this property delivers the ultimate lifestyle convenience. Schedule your private tour today!
Property Features
Property Type: Residential - Single Family
Garage: 2 car attached
Lot Size: 0.15 Acres
Roof Type: Architectural Shingles
Stories: 1.0
Taxes: $1,676
Year Built: 2007
Amenities
Breakfast Bar
Feature Descriptions
Days on Site: 3
Flooring: Ceramic Tile, Carpet, Luxury Vinyl
HOA Fee: $215/ Annually
Lot: Cul-De-Sac, Level
Parcel#: G12d-000007-01110
Patio/Porch: Covered
Security: Smoke Detector(s)
Sewer: Public Sewer
Water: Public
Window: Insulated Windows, Vinyl
Local Schools
High School: Northwest Rankin
Middle School: Northwest Rankin
Elementary School: Northshore
Listed By / Shown By
Listed By
Agency Name: Front Gate Realty LLC
Shown By
Agent Name: JD McIntosh
Agent Phone: (601) 594-7722
Agency Title: McIntosh & Associates, LLC, REALTORS®

Estimate Your Payment
Estimated Payment
$ 869.41 per month $645.19 Principal & Interest $139.67 Property Tax $84.55 Homeowner's InsuranceChange Payment Information

JD McIntosh
McIntosh & Assoc. LLC, REALTORS
Office: (601) 607-7272
Cell: (601) 594-7722
Email Me
McIntosh & Associates, LLC, REALTORS®
Office
Main Phone: (601) 607-7272
458 Pebble Creek Drive
suite 2
Madison, MS 39110
458 Pebble Creek Drive
suite 2
Madison, MS 39110


Information is deemed to be reliable but not guaranteed.© 2026 MLS United, LLC.
Privacy Policy / DMCA Notice / ADA Accessibility


This site is hosted, designed and copyright
© 1994 - 2026 by
Delta Media Group, Inc. -- Patent Pending --
904 Starboard Court | MLS# 4168381
This single family home located at 904 Starboard Court, Brandon, MS 39047 is currently listed for sale with an asking price of $289,900. This property was built in 2007 and has 3 bedrooms and 2 full baths with 1589 sq. ft. Starboard Court is located in the Regatta subdivision. Search Regatta real estate on jmcintosh.mcintoshandassoc.com today.