


BEDS4
BATHS2 full
SQUARE FEET2,221
MLS#4163580
STATUSActive
PROPERTY TYPEResidential - Single Family
SUBDIVISIONNorth Ridgecrest Park
Property Description
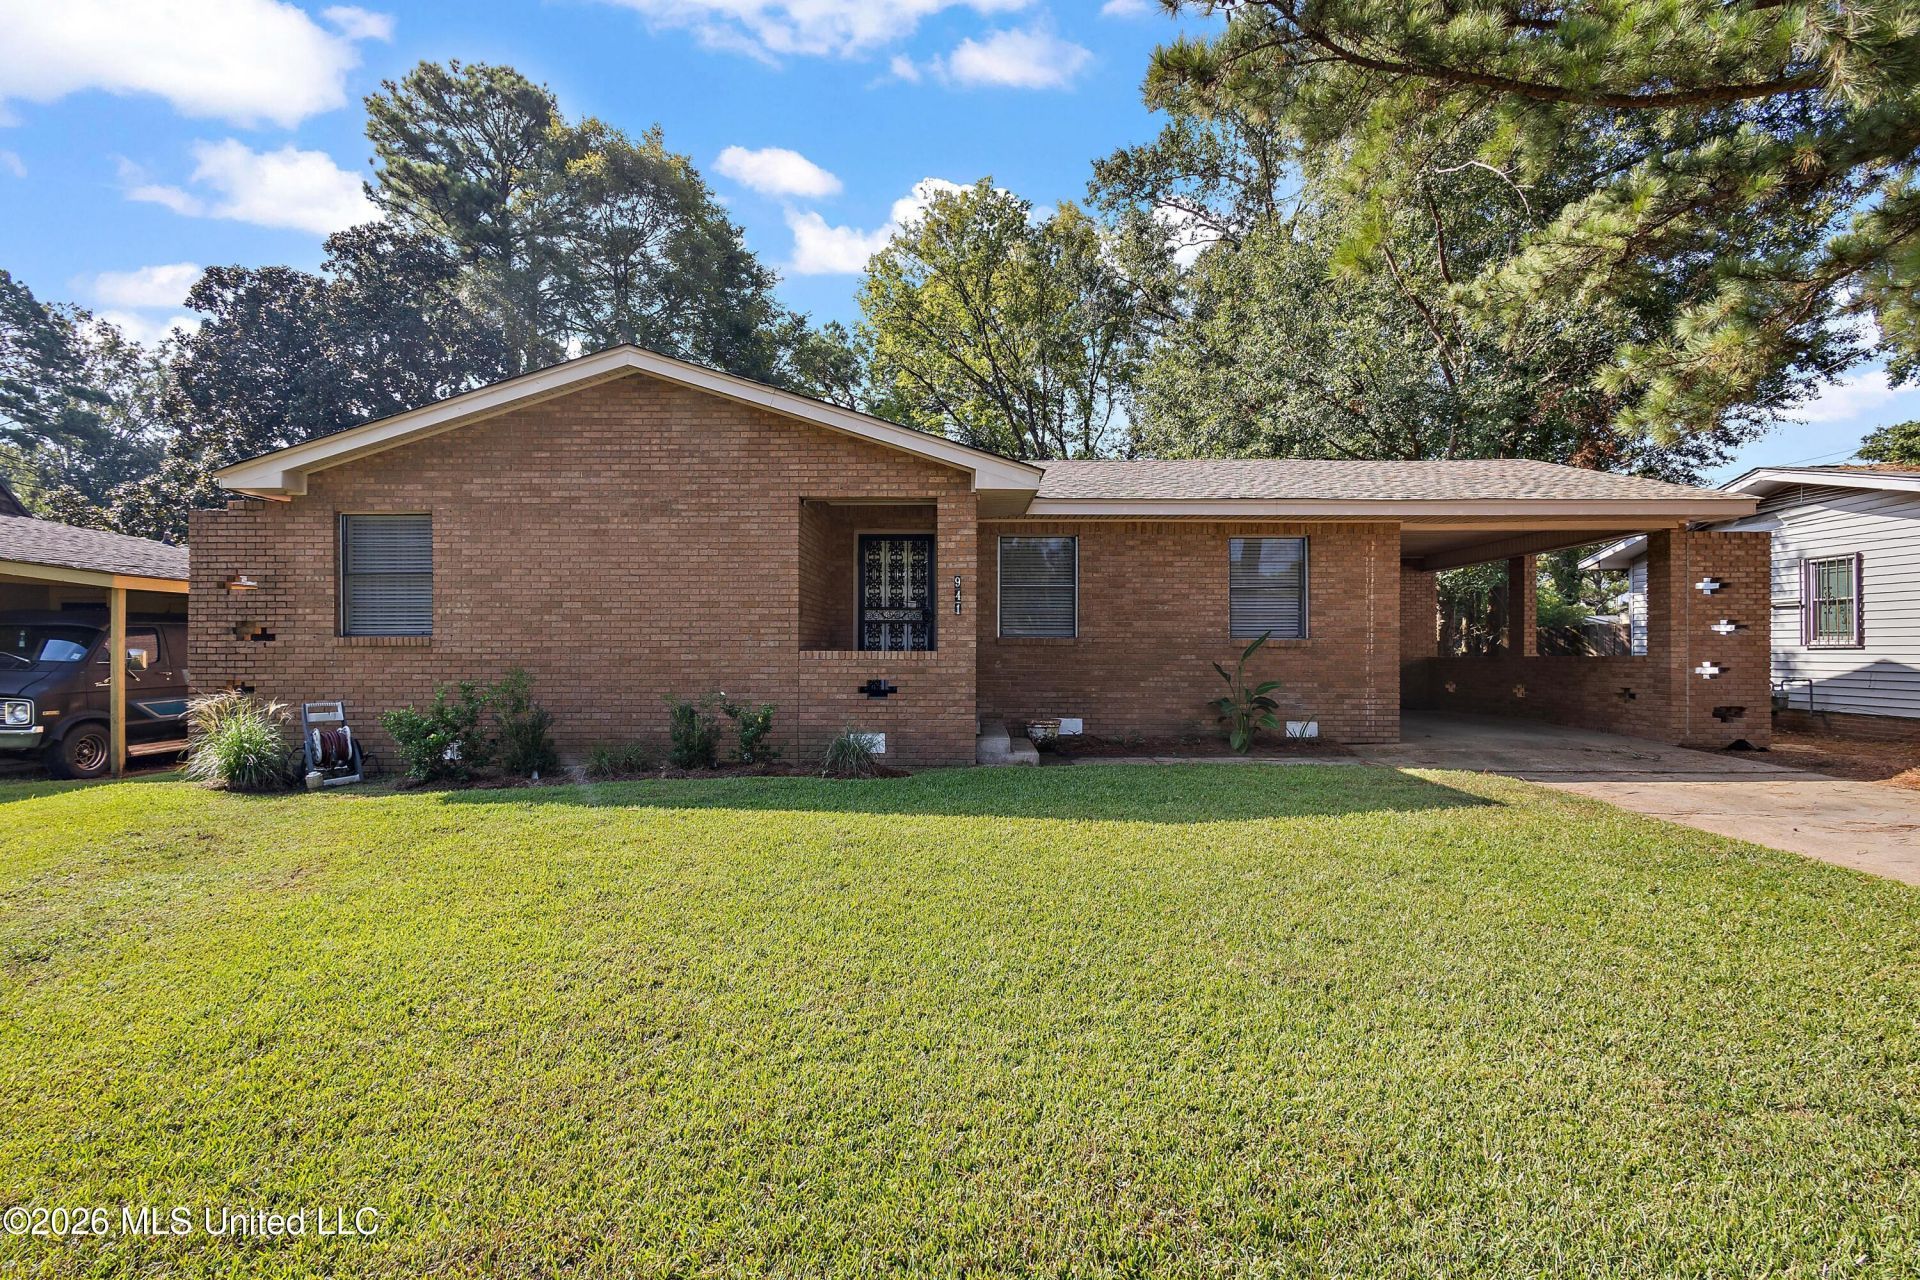
Welcome to 941 Berwood Drive, a spacious 4-bedroom, 2-bath brick ranch offering plenty of room to live, gather, and make your own. The home features multiple living areas, including a large rear great room with a wood-burning fireplace, creating an inviting space for entertaining or relaxing. The flexible floor plan also offers additional rooms that can easily accommodate a home office, fitness area, hobby space, or additional gathering space. The kitchen features open floating shelving, with the refrigerator and range/stove intended to remain with the property. Throughout the home, you'll find a combination of LVP/vinyl, painted wood flooring, and carpet, including painted wood floors in two of the bedrooms. Additional features include an interior laundry area, one-car carport, driveway, and a completely fenced backyard offering plenty of outdoor space. A major recent improvement is the roof, which was replaced in 2025. As an added opportunity, with an acceptable offer, the seller is open to leaving the majority of the home's furniture - plus the washer and dryer will remain, making this an attractive option for buyers looking for a more move-in-ready experience. With four bedrooms, generous living spaces, a flexible layout, and thoughtful features throughout, 941 Berwood Drive offers the space and versatility to truly make it your own.
Property Features
Property Type: Residential - Single Family
Lot Size: 0.23 Acres
Roof Type: Architectural Shingles
Taxes: $988
Year Built: 1960
Feature Descriptions
Days on Site: 2
Flooring: Carpet, Laminate
Parcel#: 0527-0592-000
Patio/Porch: None
Sewer: Public Sewer
Water: Public
Water Features: None
Window: Insulated Windows
Local Schools
High School: Callaway
Middle School: Bailey APAC
Elementary School: Green
Listed By / Shown By
Listed By
Agency Name: Arx Point Realty, LLC
Shown By
Agent Name: JD McIntosh
Agent Phone: (601) 594-7722
Agency Title: McIntosh & Associates, LLC, REALTORS®

Estimate Your Payment
Estimated Payment
$ 485.09 per month $356.09 Principal & Interest $82.33 Property Tax $46.67 Homeowner's InsuranceChange Payment Information

JD McIntosh
McIntosh & Assoc. LLC, REALTORS
Office: (601) 607-7272
Cell: (601) 594-7722
Email Me
McIntosh & Associates, LLC, REALTORS®
Office
Main Phone: (601) 607-7272
458 Pebble Creek Drive
suite 2
Madison, MS 39110
458 Pebble Creek Drive
suite 2
Madison, MS 39110


Information is deemed to be reliable but not guaranteed.© 2026 MLS United, LLC.
Privacy Policy / DMCA Notice / ADA Accessibility


This site is hosted, designed and copyright
© 1994 - 2026 by
Delta Media Group, Inc. -- Patent Pending --
941 Berwood Drive | MLS# 4163580
This single family home located at 941 Berwood Drive, Jackson, MS 39206 is currently listed for sale with an asking price of $160,000. This property was built in 1960 and has 4 bedrooms and 2 full baths with 2221 sq. ft. Berwood Drive is located in the North Ridgecrest Park subdivision. Search North Ridgecrest Park real estate on jmcintosh.mcintoshandassoc.com today.