


BEDS3
BATHS2 full
SQUARE FEET1,490
MLS#4163446
STATUSActive New Construction
PROPERTY TYPEResidential - Single Family
SUBDIVISIONVirginia City
Property Description
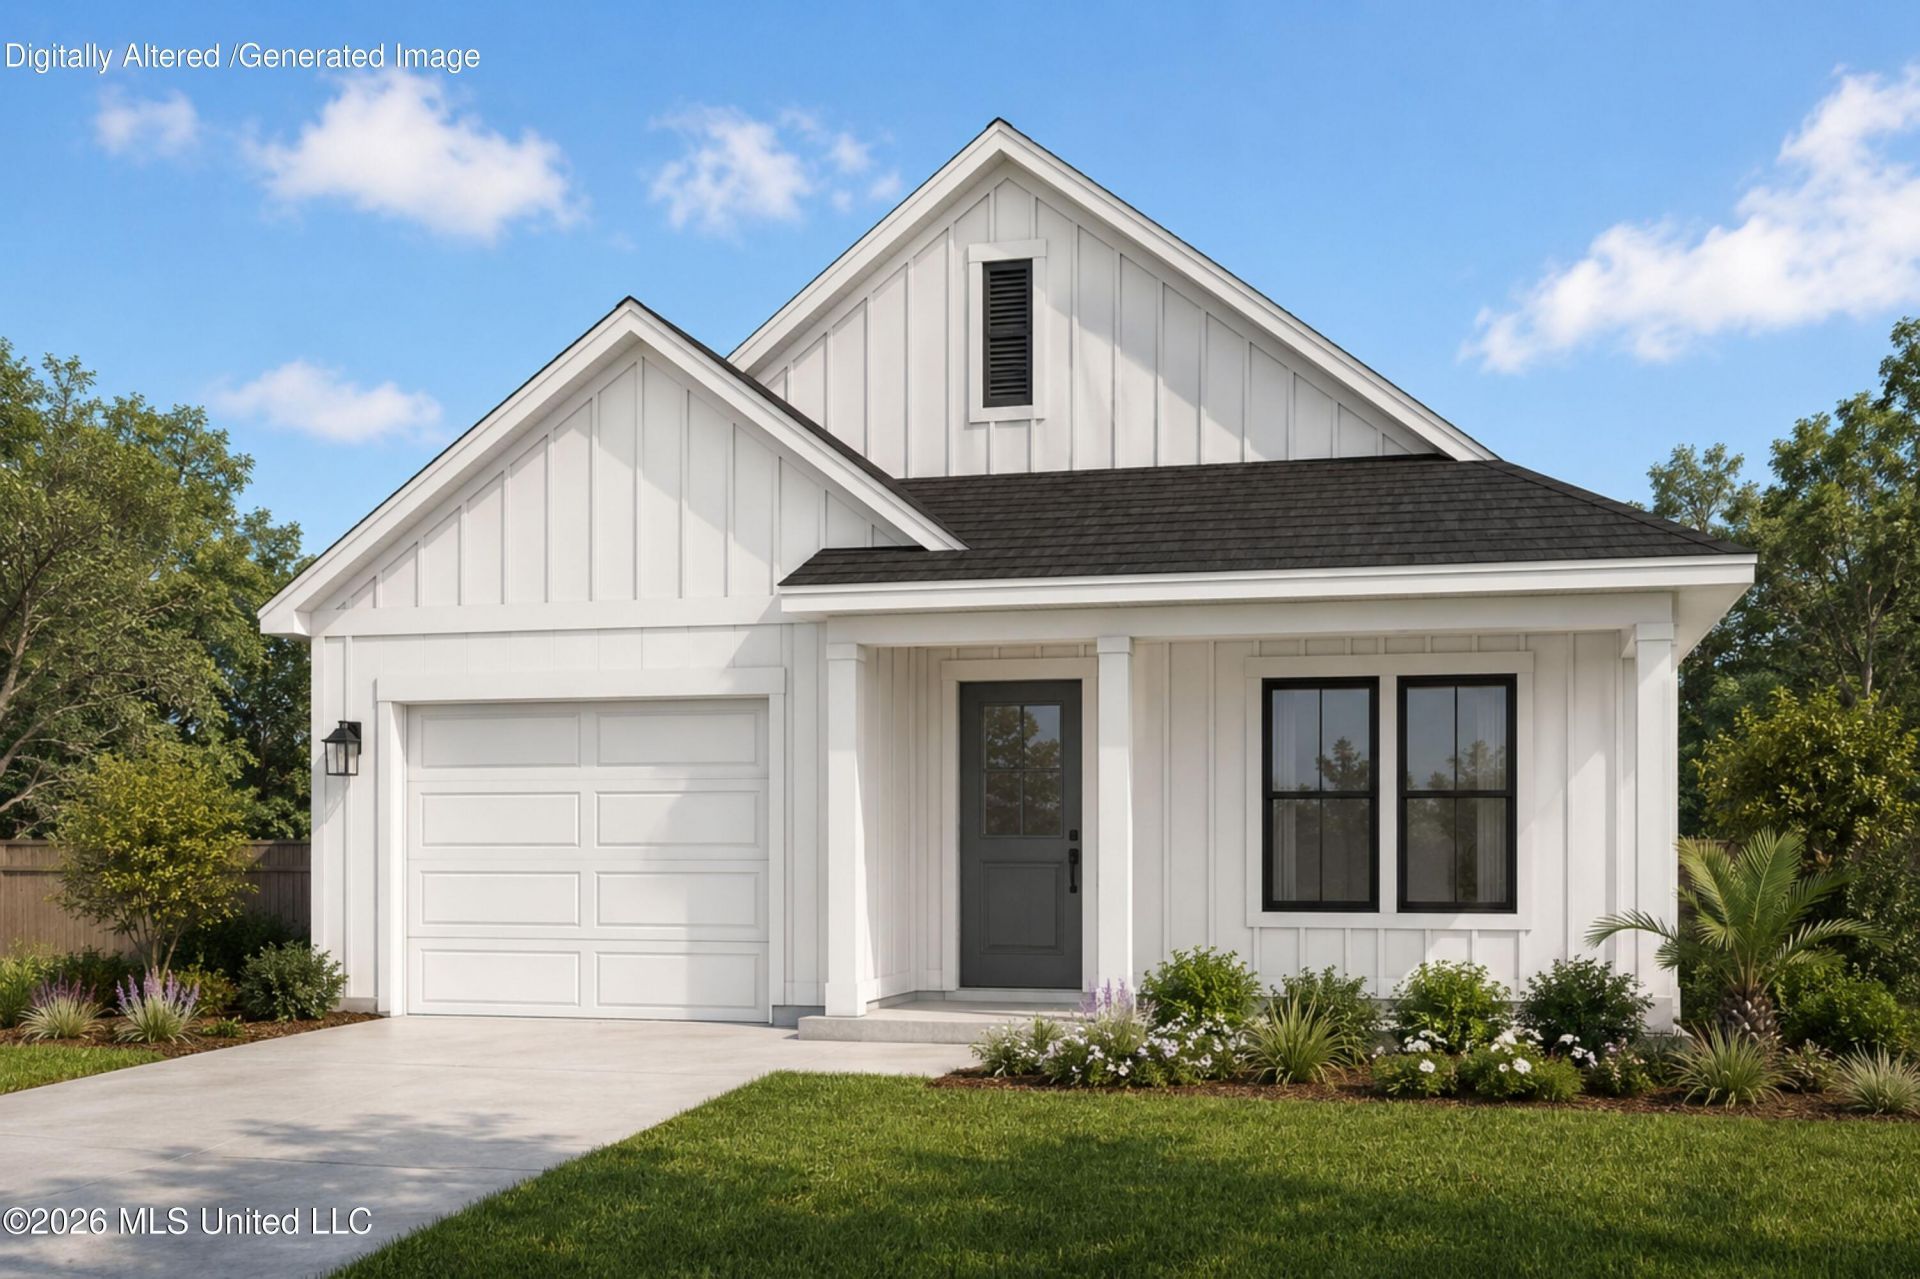
NEW CONSTRUCTION - Estimated completion the first week of November! Located in the Latimer Community, just a few minutes north of Exit 50 and in the St. Martin School District. This thoughtfully designed 3-bedroom, 2-bath home offers approximately 1,494 square feet of heated and cooled living space with 9-foot ceilings throughout. Enjoy easy-care luxury vinyl plank flooring throughout the entire home - NO CARPET! The kitchen will feature beautiful quartz countertops and a functional layout designed for everyday living and entertaining. The primary suite features a spacious bathroom with double vanities and a large walk-in closet. Front and rear covered porches provide additional outdoor living space, while the attached one-car garage adds convenience and storage. The exterior features durable, low-maintenance Hardie-style siding. The manageable yard offers outdoor space to enjoy without the upkeep of a large property. If you're looking for a brand-new, low-maintenance home with modern finishes in a convenient location, this one deserves a look. Get it under contract early and watch your new home come together! Estimated completion is approximately the first week of November.
Property Features
Property Type: Residential - Single Family
Garage: 1
Lot Size: 0.14 Acres
Roof Type: Architectural Shingles
Stories: 1.0
Taxes: $0
Year Built: 2026
Feature Descriptions
Days on Site: 3
Flooring: Luxury Vinyl
Lot Dimensions: 50x120
Parcel#: 07290255.013
Patio/Porch: Rear Porch, Front Porch
Sewer: Public Sewer
Water: Public
Local Schools
High School: St. Martin
Middle School: St. Martin Jh
Elementary School: St Martin East
Listed By / Shown By
Listed By
Agency Name: Expect Realty
Shown By
Agent Name: JD McIntosh
Agent Phone: (601) 594-7722
Agency Title: McIntosh & Associates, LLC, REALTORS®

Estimate Your Payment
Estimated Payment
$ 654.23 per month $578.42 Principal & Interest $0.00 Property Tax (data not provided by mls) $75.80 Homeowner's InsuranceChange Payment Information

JD McIntosh
McIntosh & Assoc. LLC, REALTORS
Office: (601) 607-7272
Cell: (601) 594-7722
Email Me
McIntosh & Associates, LLC, REALTORS®
Office
Main Phone: (601) 607-7272
458 Pebble Creek Drive
suite 2
Madison, MS 39110
458 Pebble Creek Drive
suite 2
Madison, MS 39110


Information is deemed to be reliable but not guaranteed.© 2026 MLS United, LLC.
Privacy Policy / DMCA Notice / ADA Accessibility


This site is hosted, designed and copyright
© 1994 - 2026 by
Delta Media Group, Inc. -- Patent Pending --
9837 Scott Street | MLS# 4163446
This single family home located at 9837 Scott Street, Vancleave, MS 39565 is currently listed for sale with an asking price of $259,900. This property was built in 2026 and has 3 bedrooms and 2 full baths with 1490 sq. ft. Scott Street is located in the Virginia City subdivision. Search Virginia City real estate on jmcintosh.mcintoshandassoc.com today.