


BEDS3
BATHS3.00
MLS#148694
STATUSActive
PROPERTY TYPEResidential - Single Family
SUBDIVISIONOak Forrest Estates
SCHOOLOak Grove
Property Description
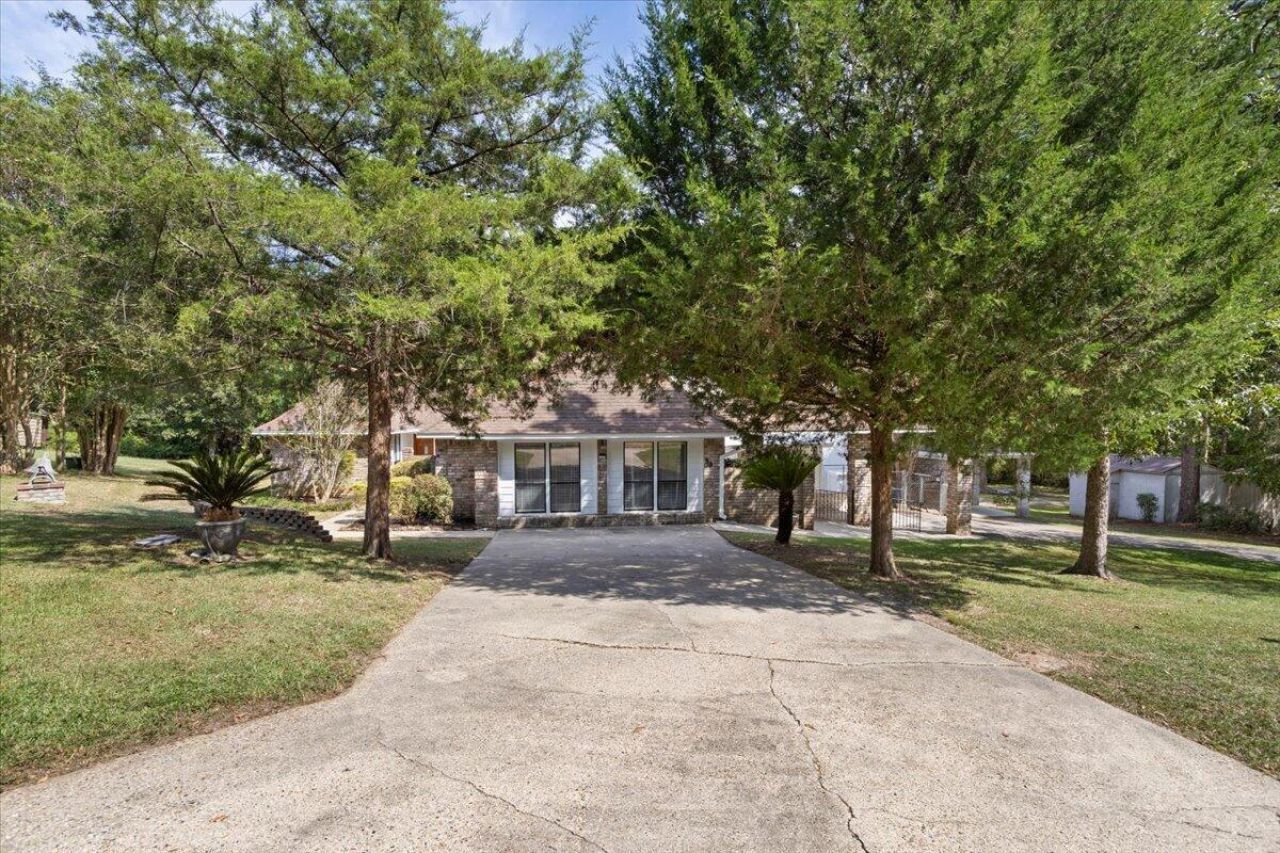
3 LOTS, Main house (3br/3ba), Indoor pool room (additional full bath) Guest house with (3br/1ba) separate carports. Endless possibilities await with this unique property! Situated on three lots, this property offers space, versatility, and incredible potential.The main home features 3 bedrooms and 3 bathrooms with a spacious layout that includes a combined living and dining area, as well as a separate den that's perfect for a playroom, home office, media room, or home gym. Kitchen has solid stone surfaces. The master bath has had a recent upgrade also. Just steps away is a 3-bedroom, 1-bath guest house, making this property ideal for multi-generational living, rental income, or hosting guests. The two homes are connected by an indoor pool room, creating a one-of-a-kind feature with endless possibilities.
Property Features
Property Type: Residential - Single Family
Cooling: Central Air
Fireplaces: 1
Heating: Heat Pump
Lot Size: 1.52 acres
Roof Type: Architectural
Stories: 1.0
Taxes: $2,700
Year Built: 1992
Amenities
Fireplace
Separate Guest House
Feature Descriptions
Carport: Attached Carport
Ceiling Height: 10' +,9' +
City Limits: No
Community Features: Boat Landing, Children's Playgrnd, Clubhouse, Lake
Days on Site: 17
Exterior: Brick Veneer, Masonite Siding, Stucco
Flood Zone: No
Flooring: Ceramic Tile, Laminate
Foundation: Slab
Historical District: No
Kitchen: Built-In Electric Oven, Granite Counters, Microwave
Lot: 1 - 3 Acres
Lot Dimensions: 1.52 acres
Sewer: Public Sewer
Specialty Rooms: Great Room, Living & Dining Cmbo
SQFT Approximate: 2601 - 2800 Sq. Ft.
Water: City Water
Local Schools
School District: Oak Grove
Listed By / Shown By
Listed By
Agency Name: Crye-Leike Pine Belt
Shown By
Agent Name: JD McIntosh
Agent Phone: (601) 594-7722
Agency Title: McIntosh & Associates, LLC, REALTORS®

Estimate Your Payment
Estimated Payment
$ 1,168.96 per month $834.59 Principal & Interest $225.00 Property Tax $109.38 Homeowner's InsuranceChange Payment Information

JD McIntosh
McIntosh & Assoc. LLC, REALTORS
Office: (601) 607-7272
Cell: (601) 594-7722
Email Me
McIntosh & Associates, LLC, REALTORS®
Office
Main Phone: (601) 607-7272
458 Pebble Creek Drive
suite 2
Madison, MS 39110
458 Pebble Creek Drive
suite 2
Madison, MS 39110


Privacy Policy / DMCA Notice / ADA Accessibility


This site is hosted, designed and copyright
© 1994 - 2026 by
Delta Media Group, Inc. -- Patent Pending --
99 Poplar Dr. | MLS# 148694
This single family home located at 99 Poplar Dr., Hattiesburg, MS 39402 is currently listed for sale with an asking price of $375,000. This property was built in 1992 and has 3 bedrooms. Poplar Dr. is located in the Oak Forrest Estates subdivision within the Oak Grove school district. Search Oak Forrest Estates real estate on jmcintosh.mcintoshandassoc.com today.